
Quick summary: Framas Hanoi Co., Ltd is a manufacturer of engineering plastic components. Its warehouse must hold two very different product groups at the same time: heavy palletised bags of plastic resin pellets, and light but bulky plastic crates of finished goods. Floor space is limited, while the factory still has several metres of unused height. Long Quyen installed a rack-supported mezzanine floor — an intermediate steel floor resting directly on the pallet racking uprights, with no separate support columns. The result: an extra storage level on the second floor, forklifts still running on the ground floor, and high-value goods enclosed by steel mesh with controlled access.
The customer’s challenge before installation
An engineering plastics plant has a feature that consumer-goods warehouses do not: raw materials and finished goods take up space in completely different ways.
Plastic resin pellets come in bags stacked in blocks on pallets and shrink-wrapped: heavy, dense, low volume. Plastic crates and finished components are the opposite — light but bulky, and they cannot be stacked high without crushing. Stored on the same level, the two groups cancel out each other’s advantages: the raw-material area wastes height, and the finished-goods area wastes floor space.
- Cramped at floor level, unused space overhead. The steel-frame, metal-roof factory had spare height but nothing to use it with.
- No controlled boundaries. Raw materials, semi-finished goods and consumables were mixed together, and anyone could walk through.
- No location addressing. Finding a pallet of raw material meant asking around; it could not be looked up by code.
- No way to expand the building. Building a new warehouse would cost many times more money and time than using the existing height.
The brief to Long Quyen was very specific: increase storage space without touching the factory structure, without pouring new foundations, and with forklifts still able to operate on the ground floor.
Why a mezzanine floor was chosen for the plastic pellet raw-material warehouse
Doubling the area without new foundations
A mezzanine floor — also called an intermediate steel floor — is a steel deck installed between the warehouse floor and the factory roof. Think of it as adding a loft in your home: the land area stays the same, but storage space doubles.
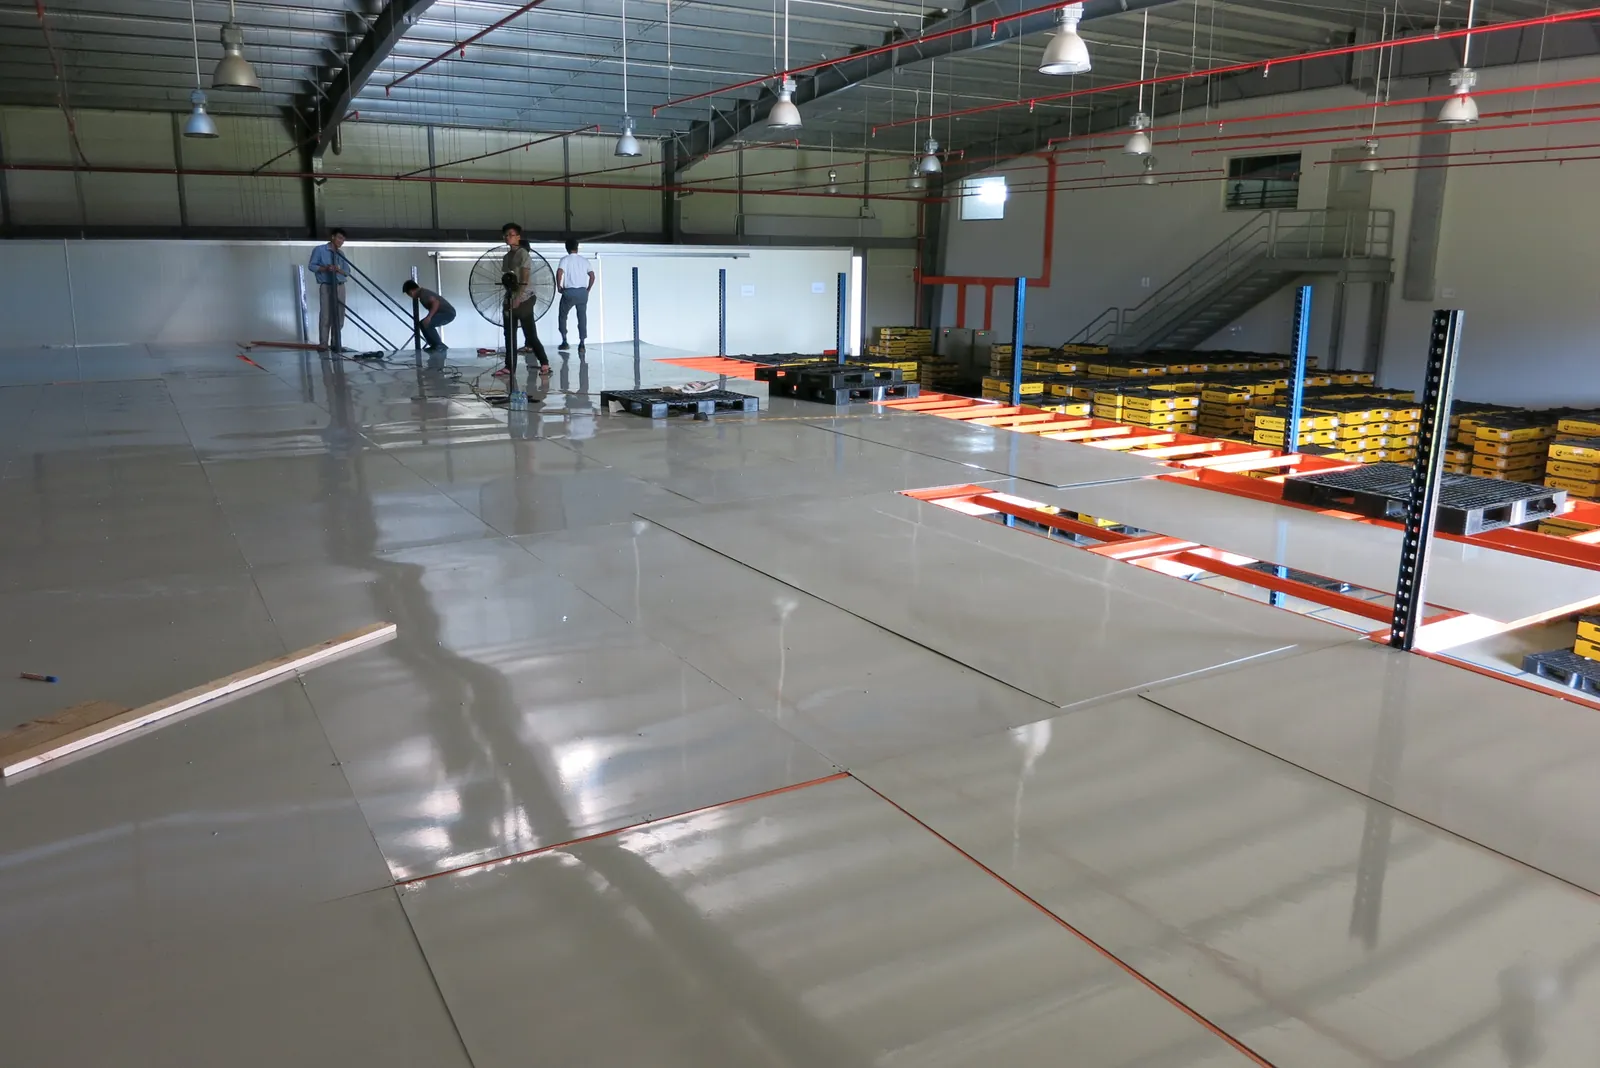
The deciding factor at the Framas site was the structural type: rack-supported mezzanine — the deck rests directly on the pallet racking uprights, with no independent column system. The uprights carry the goods on the lower level and the floor load above at the same time. As a result, there was no need to break the floor to pour separate column footings, the installation time was shorter and structural costs were lower.
Separating the two product flows by level
Heavy goods below, light goods above. The ground floor is for pallets of plastic resin pellets, with forklifts driving straight in and handling by the pallet. The upper deck is for light goods, handled manually or with trolleys. This arrangement also reduces risk: heavy pallets do not have to be lifted high, so there is no danger of loads falling from a great height.
Demountable and reusable, not a permanent building structure
The entire system is assembled with bolts and pins. When the plant changes its layout or relocates, the floor can be dismantled and reinstalled, recovering almost the full value of the materials. This is the fundamental difference from a poured concrete floor: once concrete is poured it is gone, while a steel floor moves with the business.
If you are weighing different types of pallet racking before considering a mezzanine, read our article comparing selective, drive-in and double-deep racking to choose the right type for the ground floor.
Configuration of the installed mezzanine system
| Item | Configuration |
| Customer | Framas Hanoi Co., Ltd — manufacturer of engineering plastic components |
| Structure type | Rack-supported mezzanine (deck resting on pallet racking uprights) |
| Number of usable levels | 2 levels: ground floor + mezzanine deck |
| Upright frames | Roll-formed steel with continuous perforations, blue powder coating |
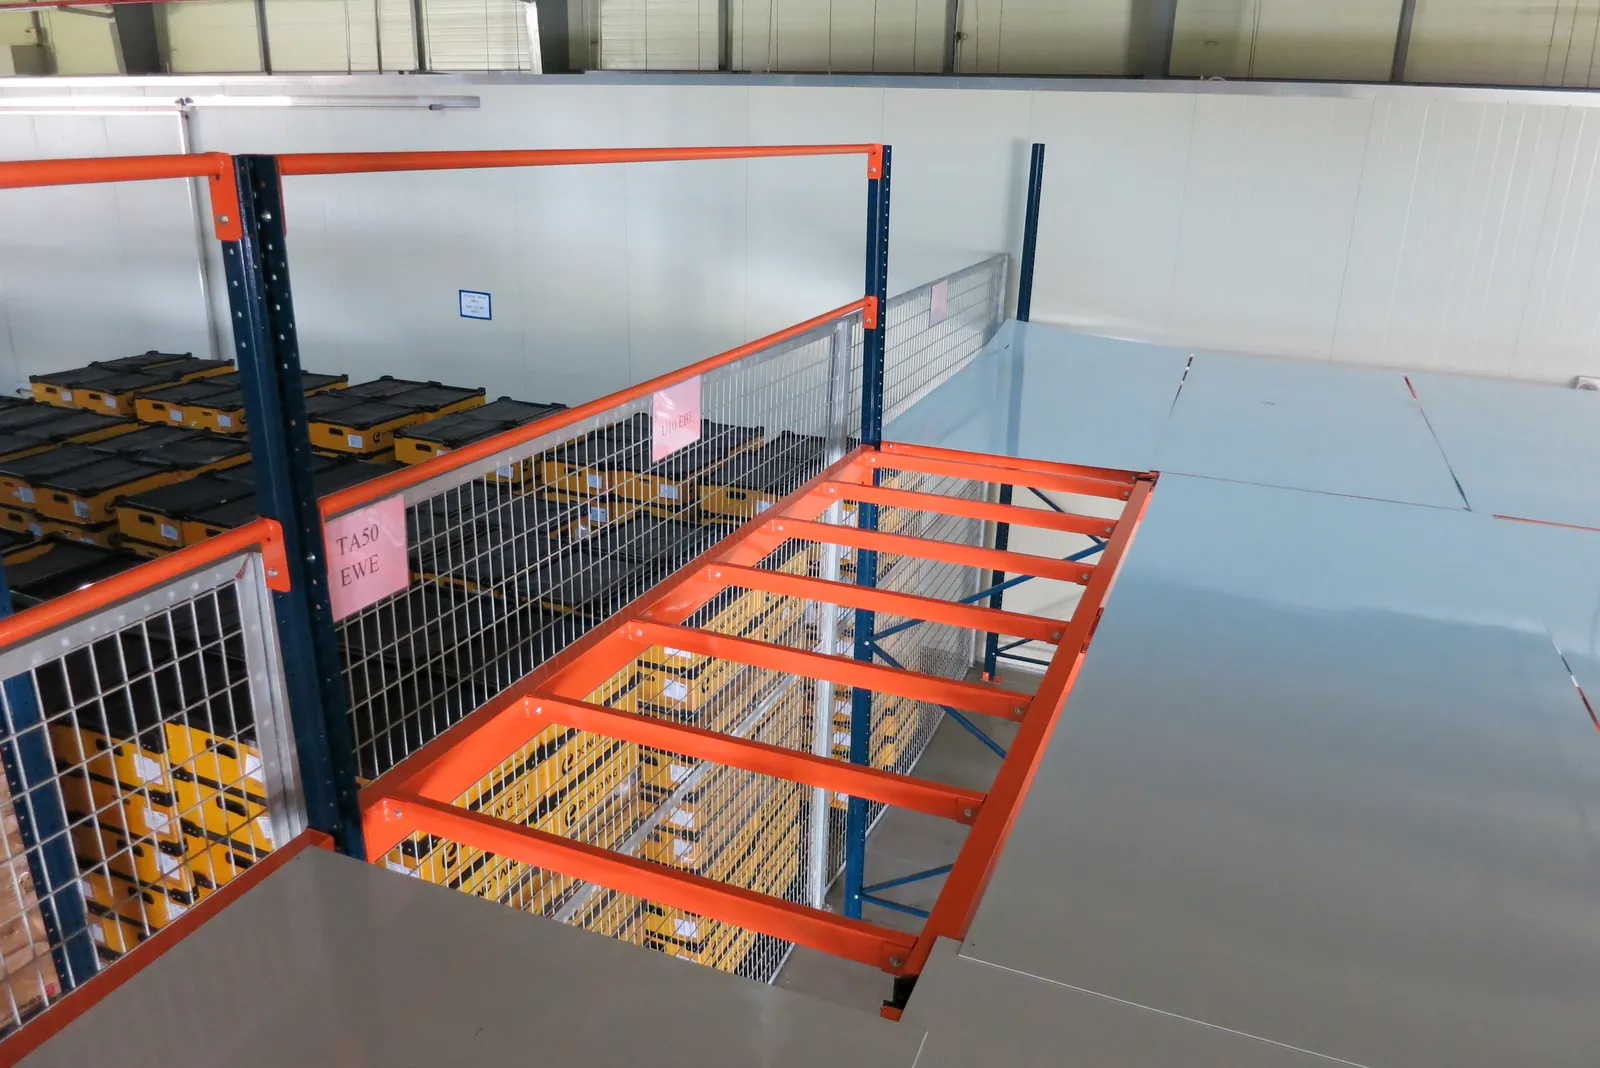
| Beams | Box-section steel, orange powder coating, safety locks at each beam end |
| Floor beams | Steel beams laid in parallel at uniform horizontal spacing |
| Deck | Flat steel plates fully covering the beam grid |
| Upright bases | Steel base plates fixed with expansion anchor bolts into the concrete floor |
| Partitions | Welded steel mesh enclosing the storage area under the deck |
| Access to the deck | Steel staircase with handrails |
| Steel material | Hoa Phat / Formosa steel |
| Design standards | FEM 10.2.02 / EN 15512 |
| Warranty | 5-year structural steel warranty |
Deck area, ground-floor clear height and design loads are calculated individually for each warehouse based on the survey and are included in the design documents handed over with the contract. Do not apply figures from another project to your own warehouse.
Deck construction and safety accessories
Main beams rest on the tops of the uprights, and secondary beams are laid perpendicular to shorten spans. The closer the beam spacing, the less the deck deflects when loaded. At acceptance, check deck deflection under the design load, bolt torque at beam connections, and upright verticality.
A flat steel-plate deck is easy to clean — important in a plastic pellet warehouse, where spilled pellets easily collect in gaps.
Five safety items that should never be cut
Every open edge of a mezzanine must have guardrails. With a rack-supported floor, the upright bases transfer both the goods load and the deck load to the floor, so steel base plates enlarge the contact area to spread the pressure, and expansion anchor bolts secure the uprights against lateral movement in a forklift impact.
Mesh partitions do two jobs at once: they control access and still allow visibility — the warehouse manager can see all the goods inside from outside, unlike solid walls or metal sheeting. For a plastics plant, where raw materials are the largest input cost, this is an inexpensive control measure.
Installation process in an operating factory
The difficulty with this type of project is that the factory is still in production. Goods are already in the warehouse, so the installation team must work zone by zone without stopping production.
- Survey and setting out. Measure the floor, check levels, and mark upright positions according to the layout drawing.
- Erect the upright frames and ground-floor beams. Install frames run by run, fix the base plates with expansion bolts, and plumb them with a plumb line and spirit level.
- Install the floor beam system. Place main beams on the tops of the uprights, lay secondary beams to divide the spans, and tighten bolts to the specified torque.
- Lay the deck panels. Lift the steel panels up, fit them tightly and fix them to the beams.
- Install guardrails, staircase and mesh partitions. Complete all safety items before loading goods onto the deck.
- Acceptance and handover. Check deflection, upright verticality and bolt torque; apply location labels; hand over the documentation.
Photos of the Framas Hanoi mezzanine floor project
An album of 9 photos taken on site: the rack-supported mezzanine viewed from the ground floor, the second-level deck, the underside with orange steel beams, the steel staircase, safety mesh guardrails and the pallet racking area holding bags of plastic resin pellets. Click each photo to view it at full size.





Results after handover
- An extra storage level on exactly the same floor area, without expanding the factory.
- The ground floor operates forklifts as usual. The clear height under the deck beams was calculated so forklifts can pass and lift pallets to the top beam level.
- Raw materials are zoned. Steel mesh partitions create a controlled-access boundary for the high-value goods area.
- Goods have addresses. Location labels on the beams allow goods to be found by code instead of by memory.
- A recoverable asset. The system is bolted together and can be relocated with the factory when needed.
How to calculate pallet capacity — a formula for your own estimate
Many customers ask, “How many pallets can my warehouse hold?” The answer lies not in floor area but in four numbers multiplied together:
Number of pallets = (number of racking runs) × (bays per run) × (pallets per bay) × (beam levels)
Illustrative example with standard 1,100 × 1,100 mm pallets: a 2,700 mm beam bay holds 2 pallets side by side. If the warehouse has 8 runs, 10 bays per run, 2 pallets per bay and 4 beam levels, the total is 8 × 10 × 2 × 4 = 640 pallet positions. Add a mezzanine above that area and you gain another level for storing light goods.
The real figure also depends on forklift aisle width, the forklift’s lift height and the permitted floor load. That is why Long Quyen provides a free 3D layout design before quoting — so you see the figures for your own warehouse, not example figures.
Frequently asked questions
Does a mezzanine floor need a building permit?
A mezzanine floor is a demountable, bolted structure installed inside an existing factory building, without changing its load-bearing structure. Companies normally do not need a building permit for it. Specific rules depend on each locality and industrial park — confirm with the park management board before going ahead.
Can my warehouse floor support a mezzanine?
This question must be answered with numbers. You need to know the slab thickness and concrete grade, the permitted load, and the load transferred to each upright base. During the survey, Long Quyen engineers calculate the base loads and compare them with the floor’s capacity. If the floor is weak, the base plates are enlarged to spread the pressure, or the upright spacing is adjusted.
Why choose a rack-supported floor instead of one with separate columns?
Two reasons. Savings: the racking uprights double as floor columns. Space use: the area under the deck immediately becomes storage. In return, this option requires stricter load calculation, because the uprights carry both the goods load and the floor load.
What special considerations apply to a plastic pellet warehouse?
Bags of plastic pellets create concentrated loads, so the actual pallet weight must be declared correctly at the design stage — not estimated. Plastic pellets absorb moisture, so they need ventilation and should not be placed against damp walls. A flat steel-plate deck is easy to clean and stops spilled pellets collecting in gaps.
What should I do if a forklift dents a racking upright?
Do not straighten it yourself — deformed steel has reduced load capacity, and cold straightening makes the material more brittle. The correct approach: notify the supplier for inspection, unload that bay, and replace the upright frame or damaged section. The cheapest prevention is fitting column guards at the ends of runs and on both sides of entrances.
How long does it take to install a mezzanine floor?
It depends on the area, complexity and whether the warehouse must keep operating during installation. Long Quyen fixes a specific schedule after the survey and states it in the contract by milestone: delivery, frame erection, decking, safety completion and acceptance.
Why choose Long Quyen
- Nearly 30 years specialising in industrial warehouse racking, since 1997.
- 500+ projects delivered.
- 100% in-house manufacturing at our own factory — quality controlled from steel coil to finished product.
- Designed to FEM 10.2.02 / EN 15512, quality management system ISO 9001:2015.
- Hoa Phat / Formosa steel, powder coating, 5-year structural steel warranty.
- Free 3D layout design before quoting.
How many metres of height in your warehouse are still unused?
Send us your warehouse dimensions and we will build a 3D layout and calculate the number of pallet positions free of charge.
Long Quyen Manufacturing & Trading Co., Ltd. — Hotline 0903 422 179 (Mr. Dat) · contact@giakelongquyen.com · Office: 79 Dao Tan, Giang Vo Ward, Hanoi
Related racking lines
- Mezzanine floor — an intermediate steel floor for factories with spare height.
- Selective pallet racking — 100% selectivity for the ground floor.
- Medium-duty racking — for loose items and case picking without pallets.
- Drive-in racking — high-density storage for warehouses with few SKUs and large lots.
- Double-deep racking — higher density while keeping most of the selectivity.
- Cantilever racking — for long goods such as steel pipes, sheets and aluminium bars.


