
Pallet Rack-Supported Warehouses
(Self-Rack Warehouses)
— Cost-Effective, Rapid Construction
Pallet rack-supported warehouses (Self-Rack Warehouses) are an industrial warehouse model
in which the racking system itself serves as the load-bearing frame instead of conventional steel columns and beams.
This solution helps save 30–40% in construction costs, shortens timelines, and
optimizes the entire warehouse height for goods storage.
What Are Self-Rack Warehouses?
Self-Rack Warehouses (rack-supported buildings) are a type of industrial warehouse
that uses pallet racking systems
or high-bay cantilever racks
as the building’s structural frame, completely replacing conventional steel columns and roof beams.
The roof, walls, and floor are mounted directly onto the racking system.
Imagine a building where the racks are the main pillars — no separate steel columns are required,
no need for independent roof beams. The racks hold the goods and the roof simultaneously. This is the core
concept of the Self-Rack Warehouse model.

Why Choose Rack-Supported Warehouses?
30–40%
warehouse investment
50%
time
100%
used for storage
22+
Long Quyen
No need to build separate steel columns and roof beams. Warehouse structural costs are integrated into the storage system, reducing costs by 30–40% compared to traditional warehouse construction.
Rack installation and warehouse construction take place simultaneously, without waiting for one another. Project timelines are significantly shortened compared to traditional methods.
The entire warehouse height is utilized for storage, with no dead space under beams as found in traditional warehouses.
When a business expands or relocates, the entire racking system and building structure can be dismantled, transported, and reassembled at a new location.
Uses fewer construction materials. The steel structure is reusable, minimizing construction waste.
From small 500 m² warehouses to large facilities of tens of thousands of m², the system is custom-designed according to actual needs.
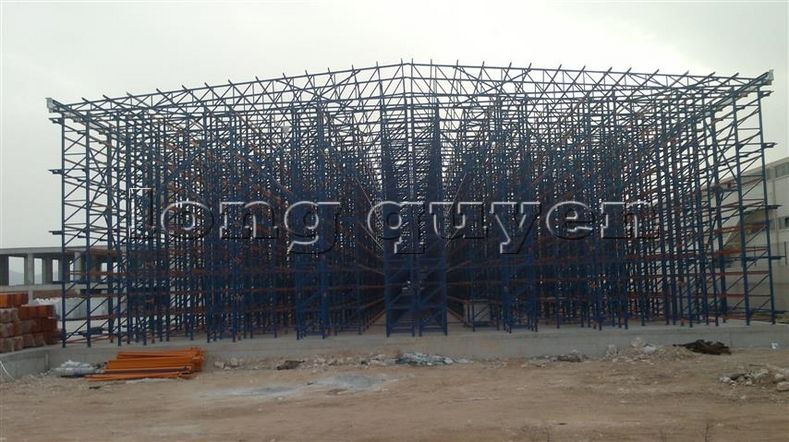
Comparison: Traditional Warehouses vs. Self-Rack Warehouses
| Criteria | Traditional Warehouse | Self-Rack Warehouse |
|---|---|---|
| Construction cost | High (separate columns + beams + racks) | 30–40% lower |
| Construction time | Long (racks installed after construction) | ~50% shorter |
| Height utilization | Limited by roof beams | Up to 100% |
| Possibility of relocation | No | Dismountable |
| Expansion / Upgrade | Difficult, high cost | Flexible by module |
| Foundation requirements | Complex | Simpler |
Frequently Asked Questions (Q&A) about Rack-Supported Warehouses
This model is suitable for any industry requiring large-scale storage: logistics & shipping,
industrial manufacturing (automotive, electronics, pharmaceuticals), food & beverage, retail & e-commerce,
cold storage, bonded warehouses, and any factory in industrial parks needing rapid deployment.
High-bay pallet racking systems in the Self-Rack model typically reach from 8m to 30m depending on the design.
The specific height depends on the load capacity, the type of forklift used, and fire safety requirements.
Long Quyen’s actual projects are commonly between 10–18m.
It is completely safe if designed to proper standards. Long Quyen designs and manufactures according to
the ISO 9001:2018 quality management system, while complying with
European steel structure standards (EN 15512) and Vietnamese standards (TCVN).
Every project includes structural calculation files, installation drawings, and acceptance reports.
For a medium-scale project (1,000–5,000 m² warehouse), the time from survey to completion is usually from
4 to 10 weeks, significantly faster than traditional warehouse construction (usually 3–6 months).
The timeline depends on the scale, complexity, and existing foundation conditions.
The actual cost depends on the warehouse size, rack height, load capacity, and project location.
In general, the total cost is 30–40% lower than building a traditional steel warehouse of the same scale due to
integrating the building structure into the racking system. To get an accurate quote, customers can fill out the
quote request form
or contact a Long Quyen specialist directly.
The most common are Selective pallet racks and Cantilever racks.
Additionally, Drive-In, Push-Back, or a combination of several types can be used in the same project,
depending on warehouse operation requirements — throughput frequency, type of goods, and existing forklift equipment.
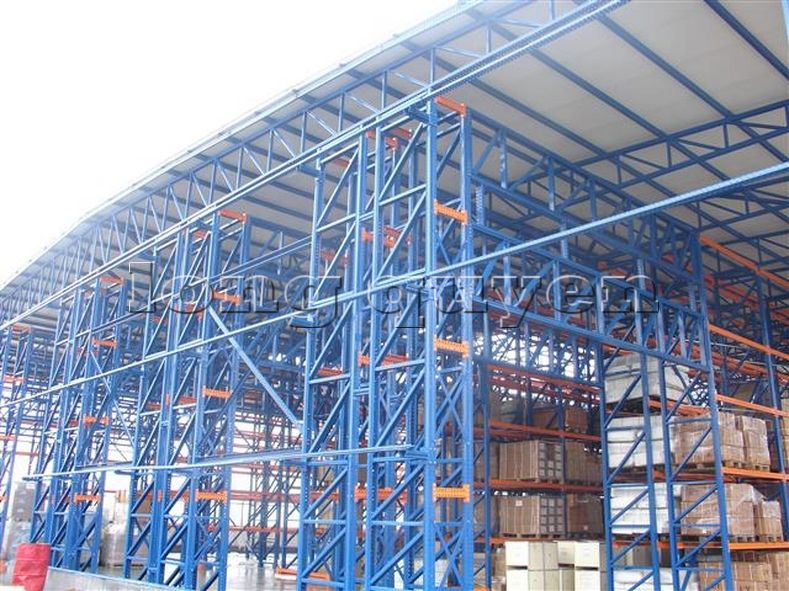
Implementation Process for Rack-Supported Warehouses
Survey & Information Gathering: Site measurement, floor load capacity check, determination of goods type, pallet weight, forklift equipment, and fire safety requirements.
System Design & Structural Calculation: Engineers design the layout, calculate structural loads according to EN 15512 and TCVN standards, and issue detailed installation drawings.
Steel Component Manufacturing: All columns, beams, and bracing are manufactured at the Long Quyen factory (Hanoi), with quality checks before leaving the factory.
On-site Installation: Professional construction teams install the racks in parallel with roof and wall construction. Occupational safety procedures are strictly followed.
Acceptance & Handover: Overall inspection, preparation of acceptance reports, operation and maintenance instructions, and handover of full technical documentation to the customer.
Actual Project Photos of Rack-Supported Warehouses
Below are some typical pallet rack-supported warehouse projects designed, manufactured, and installed by Long Quyen in Vietnamese industrial parks.


📋 FAQ — 5 Most Frequently Asked Questions
🚀 Ready to Optimize Your Warehouse Costs?
Receive a free consultation from Long Quyen engineers — 30 years of experience, over 500 warehouse projects nationwide. warehouse racking, selective rack load capacity chart, affordable selective pallet racks, Long Quyen mezzanine flooring
📋 Request a Free Quote
📞 Call Now: 0903 422 179


