
WAREHOUSE RACKING SOLUTIONS
Clad Rack Warehouse:
Modern Solution for Optimizing Warehouse Space
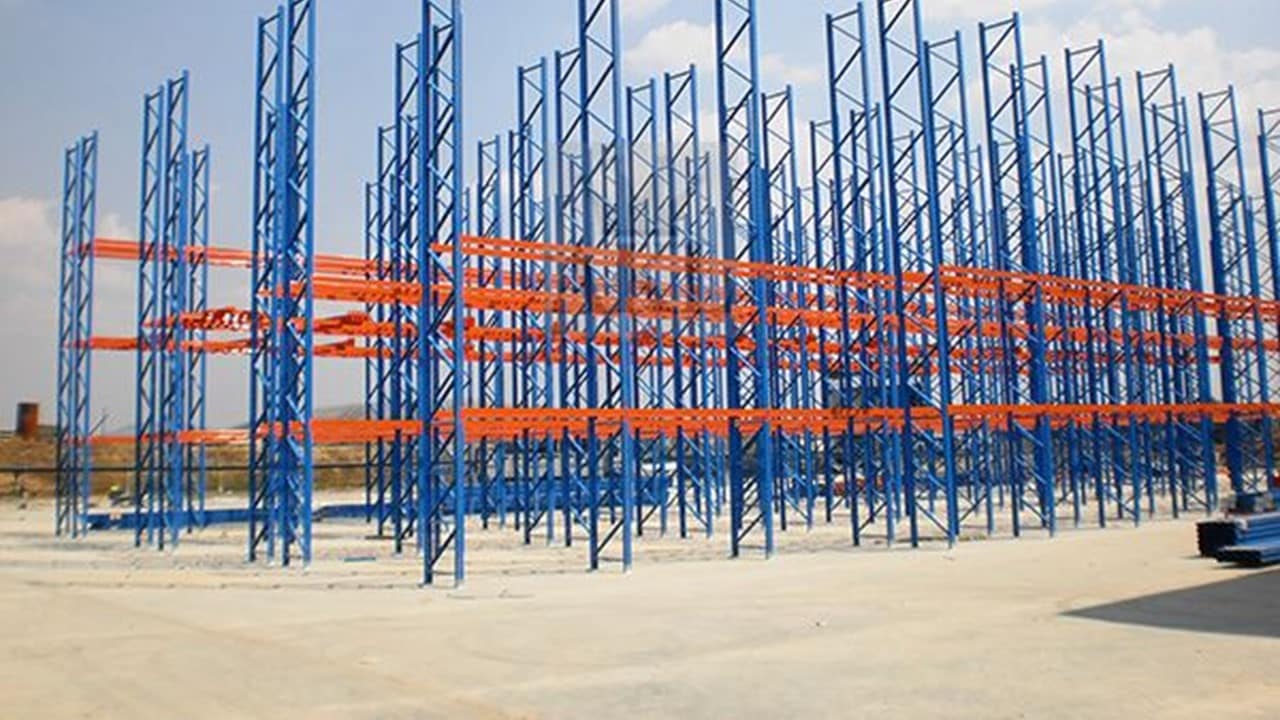
Clad Rack Warehouse (Self-Supported Rack Warehouse) is a type of warehouse where the racking system itself serves as the building’s load-bearing frame—completely replacing traditional concrete columns. This solution helps utilize up to 90% of storage space, shortens construction time, and can reach heights of up to 45 meters—ideal for automated AS/RS warehouses, cold storage, and large-scale distribution centers.

What Is a Rack-Supported Warehouse?
The name Self-Supported reflects its core nature: the racking system carries the load of the entire structure—from the roof and wall panels to the internal equipment—without needing a separate structural frame. Clad Rack means the racking is “clad” by the building’s exterior shell.
Imagine a building where the backbone is the steel racking, and the walls and roof are merely the outer “skin”—very different from traditional warehouses that have a separate steel frame with racks placed inside.
- Structural Racking System: High-strength steel that bears the load of the entire structure and the stored goods.
- Insulated Wall Panels: Attached directly to the rack uprights, eliminating the need for brick or concrete walls.
- Insulated Roofing: Connected to the top of the rack uprights, ensuring waterproofing and thermal insulation.
- Load-Bearing Concrete Slab: Specially designed to handle the point loads of the rack baseplates.
- Seismic & Wind Bracing System: Horizontal and vertical bracing integrated into the rack structure.

Advantages & Disadvantages of Clad Rack Warehouses
Compared to traditional warehouses, this model offers a clear competitive advantage in terms of cost, space, and deployment speed.
- Optimize space up to 90%
No internal columns to obstruct—goods are stacked continuously from wall to wall. - Reduce construction costs by 25–40%
Completely eliminates separate steel frames and concrete columns—significant material savings. - Fast construction time
Modular assembly allows warehouse completion in 4–8 weeks instead of 6–12 months. - Heights up to 45m
Suitable for AS/RS systems using high-rise automated stacker cranes. - Easy modular expansion
Additional rack bays can be added to increase area without demolishing the existing structure.
- High technical requirements
Design requires specialized structural and racking engineers—cannot be installed arbitrarily. - Regular maintenance costs
Since the racking is the building structure, any damage directly affects the safety of the facility. - Difficult to change layout after construction
Racks cannot be easily moved or replaced like in a conventional warehouse—the entire system must be recalculated. - Higher initial investment than standard racking
Due to the requirement for high-grade structural steel and more complex engineering design.

Practical Applications of Clad Rack Warehouses
Automated Storage & Retrieval System—an automated stacker crane system operating on rails between high-rise racking rows. Clad rack warehouses allow for heights of 30–45m, absolutely optimizing storage density per square meter of land.
Insulated wall panels attached directly to the racks help maintain precise temperature control and reduce energy loss. Installation costs for cooling systems are significantly reduced as the space is unified with the rack structure.
Continuous storage space uninterrupted by columns—allowing for efficient layout of forklift aisles, belts, and conveyor systems. Ideal for DCs (Distribution Centers) handling thousands of SKUs daily.

Common Racking Types in Clad Rack Warehouses
The choice of racking depends on throughput frequency, SKUs, and inventory management strategy (FIFO/LIFO). The following three types of racking account for the majority of Clad Rack projects in Vietnam and internationally.
| Racking Type | Outstanding Features | Principle | Best Suited For |
|---|---|---|---|
| Selective Racking (Pallet Racking) | Direct access to every position, most flexible | FIFO / FEFO | Multi-SKU warehouses, fast-moving goods |
| Drive-in / Drive-through Racks | Forklifts enter inside the rack, highest storage density | LIFO / FIFO | Homogeneous goods, long-term storage |
| Pallet Flow | Uses gravity; pallets move automatically from inlet to outlet | Strict FIFO | Food, goods with short expiration dates |
When designing a clad rack warehouse, the type of racking not only determines storage efficiency but also directly affects the load-bearing structure of the entire building. Coordination between structural engineers and logistics experts is required from the preliminary design stage.
Factors to Consider When Designing a Rack-Supported Warehouse
Cargo Weight
Accurately determine static load (goods on racks) and dynamic load (moving forklifts) to select the appropriate steel profiles. Errors at this stage can cause rack deformation and compromise occupational safety.
Geological & Climatic Conditions
In Vietnam, it is necessary to survey the soil bearing capacity (especially in weak soil areas like the Mekong Delta), regional wind speed, and flood risk. Rack baseplates bear very high point loads—foundations must be calculated separately.
Local Building & Fire Safety Regulations
Clad rack warehouses have a unique structure and must comply with TCVN on fire prevention and fighting for warehouses, including sprinkler head spacing, emergency exits, and smoke detection systems. Construction permits must be obtained following civil engineering procedures.
Operational Technology Integration
If combined with a WMS (Warehouse Management System) or automated forklifts, rails, power cables, and sensors must be planned from the structural design stage to avoid costly demolition after the warehouse is operational.

Operational Safety for Rack-Supported Warehouses
Standard Compliance
Design according to EN 15512 (European) or RMI (American) standards combined with current TCVN. Requires load testing calculations and certification from an independent inspection body.
Periodic Checkup
Inspect the entire racking system at least once every 3 months. Pay special attention to upright bases, beam connectors, and bracing. Maintain an inspection log and keep tracking records.
Employee Training
Operating forklifts in a Clad Rack warehouse requires staff trained on the allowable load for each rack position and emergency damage reporting procedures.

Technology Integration & Development Trends
The global logistics industry is pushing for technology integration into warehouse systems—and Clad Rack Warehouses are the ideal platform due to their height and continuous space.
Warehouse Management System
WMS connects to each rack position via barcode/RFID, allowing real-time inventory tracking, optimized picking routes, and expiration date control.
Stacker Cranes & Automated Forklifts
Robot stacker cranes operate 24/7 within high-rise racking systems, increasing throughput productivity by 3–5 times compared to manual operations.
Smart Structural Health Monitoring (SHM)
IoT sensors mounted on rack uprights continuously measure stress, vibration, and deformation—providing early warning of damage risks before serious incidents occur.
Green Warehouses & Energy Efficiency
Integrating solar panels on the roof, motion-sensor LED lighting systems, and recycled materials—the sustainable development trend for next-generation industrial warehouses.

Comparison: Clad Rack Warehouse vs. Traditional Warehouse
| Criteria | 🏗️ Clad Rack Warehouse | 🏢 Traditional Warehouse |
|---|---|---|
| Maximum height | Up to 45m ✓ | Usually 8–15m |
| Space utilization ratio | 85–90% ✓ | 50–65% |
| Construction time | 4–8 weeks ✓ | 6–12 months |
| Cost per m² of construction floor | 25–40% lower ✓ | Higher due to separate columns and beams |
| Flexibility to change layout | Limit | More flexible after construction |
| AS/RS Integration | Ideal ✓ | Difficult to integrate at great heights |
| Design Technical Requirements | Very high—requires experts | Medium |
Frequently Asked Questions About Clad Rack Warehouses
What is the maximum height of a clad rack warehouse?
A Clad Rack Warehouse can reach heights from 15m to 45m depending on the design and type of racking used. The actual height depends on geological conditions, geographical wind zones, and the type of operating equipment (stacker cranes, high-reach forklifts). This is a superior advantage over traditional warehouses, which are usually limited to 8–15m.
Is the construction cost of a clad rack warehouse more expensive than a conventional one?
Initial investment costs may be higher due to the requirement for high-strength steel racking and complex engineering design. However, the total cost per pallet storage position is typically 25–40% lower than a traditional warehouse of the same capacity, by maximizing height and eliminating separate building steel frame costs.
Which businesses should consider investing in a clad rack warehouse?
This solution is best suited for businesses with large storage needs (from 500 pallets upwards), those looking to automate warehouse processes, or those operating in frozen food, pharmaceuticals, e-commerce, and 3PL logistics. For small warehouses under 200 pallets, a conventional warehouse combined with selective racking is usually more economical.
How long does the design and construction of a clad rack warehouse take?
The detailed technical design phase usually takes 4–8 weeks. Construction and installation of the racking along with the enclosure (walls, roof) takes an additional 4–8 weeks depending on the project scale. The total time from contract signing to operational handover is typically 2–4 months—significantly faster than the 6–12 months for traditional concrete warehouses.
Does a clad rack warehouse require a construction permit?
Yes. Although the structure does not use concrete like traditional buildings, clad rack warehouses are still classified as construction works under Vietnamese regulations and require a construction permit from the local competent authority. The application includes structural drawings, foundation calculations, and an approved fire prevention and fighting plan.
🏆 LEADING WAREHOUSE EXPERT IN VIETNAM
Do You Need a Clad Rack Warehouse Design?
Long Quyen’s engineering team, with over 30 years of experience, is ready to provide design consultation, quotations, and implementation of optimal warehousing solutions for your business—from medium-sized warehouses to large-scale distribution centers. warehouse racking, selective racking load capacity chart, Long Quyen mezzanine flooring, affordable selective pallet racking
Office: 79 Dao Tan St., Giang Vo Ward, Hanoi · Tel: 84-24-37260098 · Fax: 84-24-32115955
Factory: 1085 Phuc Dien St., Xuan Phuong Ward, Nam Tu Liem, Hanoi


