Warehouse mezzanine floors are a smart solution to optimize warehouse space, increase operational productivity and protect goods. This catalogue provides detailed information on components, installation procedures, maintenance and in-depth advice for mezzanine floors, helping you make the right decision to meet your business needs.
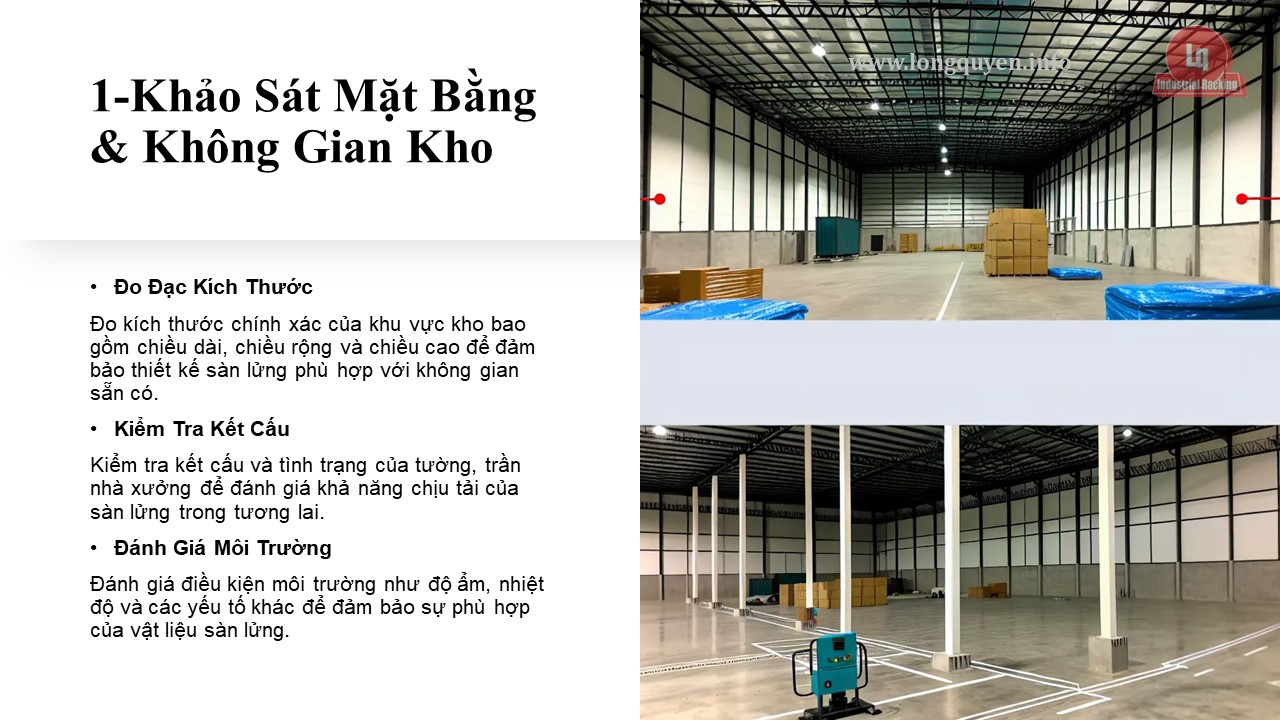
Warehouse Space & Site Survey
Dimension Measurement
Measure the exact dimensions of the warehouse area including length, width and height to ensure the mezzanine floor design fits the available space.
Structural Testing
Check the structure and condition of the factory walls and ceilings to assess the load-bearing capacity of the future mezzanine floor.
Environmental Assessment
Evaluate environmental conditions such as humidity, temperature and other factors to ensure suitability of mezzanine flooring materials.
Calculate Load & Choose Pallet Size
Estimated Cargo Weight
Determine the maximum weight of items that will be stored on the mezzanine floor based on the type of goods and expected quantity.
Floor Load Calculation
Calculate the maximum load for the mezzanine floor based on the weight of goods, equipment, people and an appropriate safety factor.
Choose the Right Pallet Size
Choose the pallet size that matches the size of the goods and the mezzanine floor structure to ensure efficient use of space.
Floor Plan Design
Functional Zoning
Divide the mezzanine space into functional areas such as packaging, storage, and sorting areas… to optimize operating processes.
Aisle Layout
Design reasonable routes for people and equipment to move, ensuring safety and work efficiency.
Service Area
Arrange service areas such as offices, tool storage, and restrooms in a reasonable and convenient manner.
Cost Estimation & Contractor Selection
Cost Estimate
Calculate the cost of mezzanine floor materials, installation, equipment and other incidental expenses to have a detailed estimate of the project budget.
Contractor Evaluation
Search, evaluate and compare multiple contractors with experience in mezzanine systems to choose the most reputable and reliable unit.
Signing the Contract
After negotiating and agreeing on the terms, proceed to sign a contract with the selected contractor to start the project.
Installation Planning
Workforce Alignment
Arrange installation team with sufficient capacity, experience and necessary equipment to ensure project progress.
Work Schedule
Develop detailed schedules for each installation phase to optimize progress and coordinate stages effectively.
Prepare Materials & Tools
Ensure all necessary supplies, tools and equipment are available on site in a timely manner to avoid disruption.
Installation Process
Frame Structure Construction
Install load-bearing columns and floor frames according to design, ensuring the stability and safety of the entire system.
Floor Panel Installation
Install the floor panels onto the installed frame, ensuring a firm and smooth connection.
Railing System Installation
Install railing and handrail systems to ensure safety for workers working on mezzanine floors.
Check & Edit
Re-check the entire mezzanine system, make necessary adjustments to ensure maximum quality and safety.
Project Acceptance & Handover
Quality Control
Inspect the entire mezzanine system to ensure construction quality meets contract requirements and technical standards.
Check the structure
Check load
Safety Check
Project Handover
After meeting all quality requirements, the contractor will hand over the project to the investor with instructions for use and maintenance.
Completion records
Instruction Manual
As-built drawing
Maintenance & Warranty
Periodic Maintenance
Perform regular maintenance according to the manufacturer’s recommendations to ensure the durability and safety of the mezzanine system.
Mezzanine Floor Cleaning
Maintain regular cleaning of mezzanine floors to avoid dirt build-up and premature wear.
**Hashtags:** #sanlungkhochua hang #toiuukhong gian #nangsuatvanhanh #baovehanghoa #lapdatsan lung
Frequently Asked Questions (FAQs)
**1. What is a warehouse mezzanine floor and its benefits?**
*A warehouse mezzanine floor is a floor structure built inside a warehouse to create more storage space. Its benefits include optimizing space, increasing operational productivity, and protecting goods.*
**2. How to determine the size and load of the mezzanine floor?**
*We accurately measure the warehouse area and calculate the load based on the weight of goods, equipment and people. Then, select the right pallet size for the goods.*
**3. What are the key steps in the mezzanine floor installation process?**
*The process includes site survey, site plan design, workforce arrangement, installation of the frame structure and floor panels, inspection and correction, prior to acceptance and handover of the project.*
**4. How to ensure the safety of the mezzanine floor system?**
*We inspect structures and loads regularly, install robust guardrail systems, and comply with safety standards. Routine inspection and maintenance are also important.*
**5. How to maintain mezzanine floors to extend their life?**
*Periodic maintenance as recommended by the manufacturer, regular cleaning of the mezzanine floor to avoid the accumulation of dirt and dirt, and the warranty as committed in the contract helps to extend the life of the mezzanine floor.*
ContactUs
We are always ready to support and serve you. Please contact us via the following channels for detailed advice and timely support.