
Apartment mezzanine floors: In the context of rising real estate prices and increasingly smaller apartment areas, smart living space utilization has become a trend. Mezzanine floors are the perfect solution to increase usable area, optimize functionality, and create aesthetic focal points for apartments.
With over 25 years of experience in designing and constructing shelving systems and storage solutions, Gia Ke Long Quyen not only provides warehouse solutions but also expands into apartment mezzanine floor design, meeting modern and convenient living needs.

1. Outstanding Advantages of Apartment Mezzanine Floors
- Increased usable area: Transform small apartments into multi-functional living spaces, doubling functionality.
- Cost savings: No need to buy a larger apartment, just renovate at reasonable cost.
- Diverse functionality: Use as bedroom, office, study area, library, or storage space.
- High aesthetics: Flexible design suitable for various interior styles.
- Quick construction: Simple assembly, can be dismantled when needed.
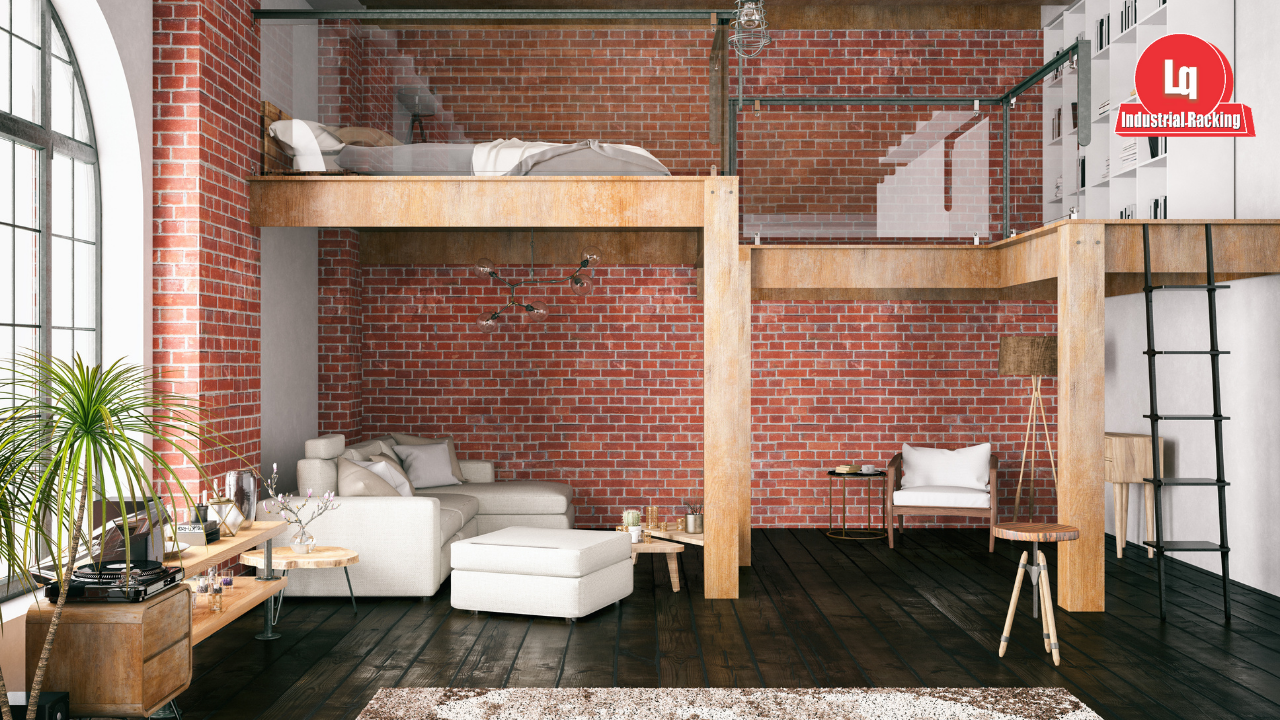
2. Classification of Apartment Mezzanine Floor Designs
2.1. By Functional Use
- Mezzanine bedroom: private and cozy.
- Mezzanine office/study area: quiet and focused.
- Mezzanine library/reading corner: convenient and elegant.
- Mezzanine storage: neat and space-saving.
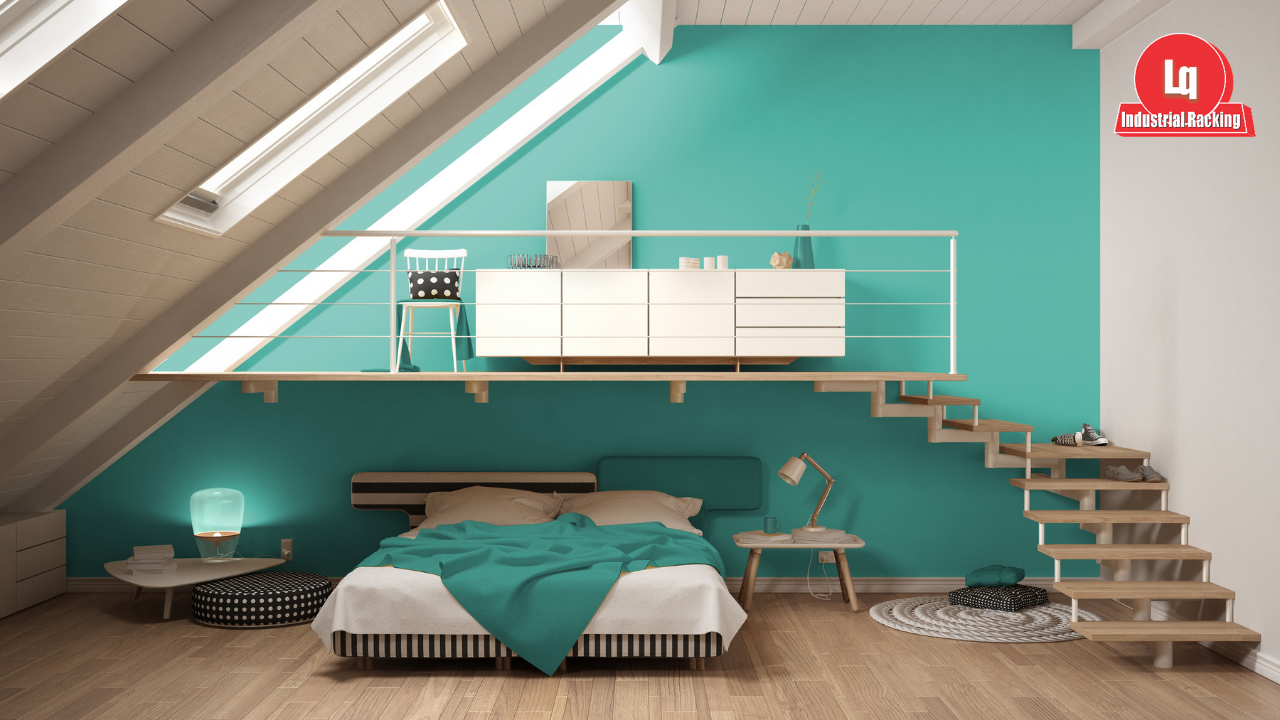
2.2. By Design Style
- Minimalist: light wood, glass railings, predominantly white colors.
- Industrial: black steel frame, wooden floor, warm lighting.
- Scandinavian: natural wood, white-gray color scheme, slim railings.
- Modern: tempered glass, recessed LED lighting, open space.
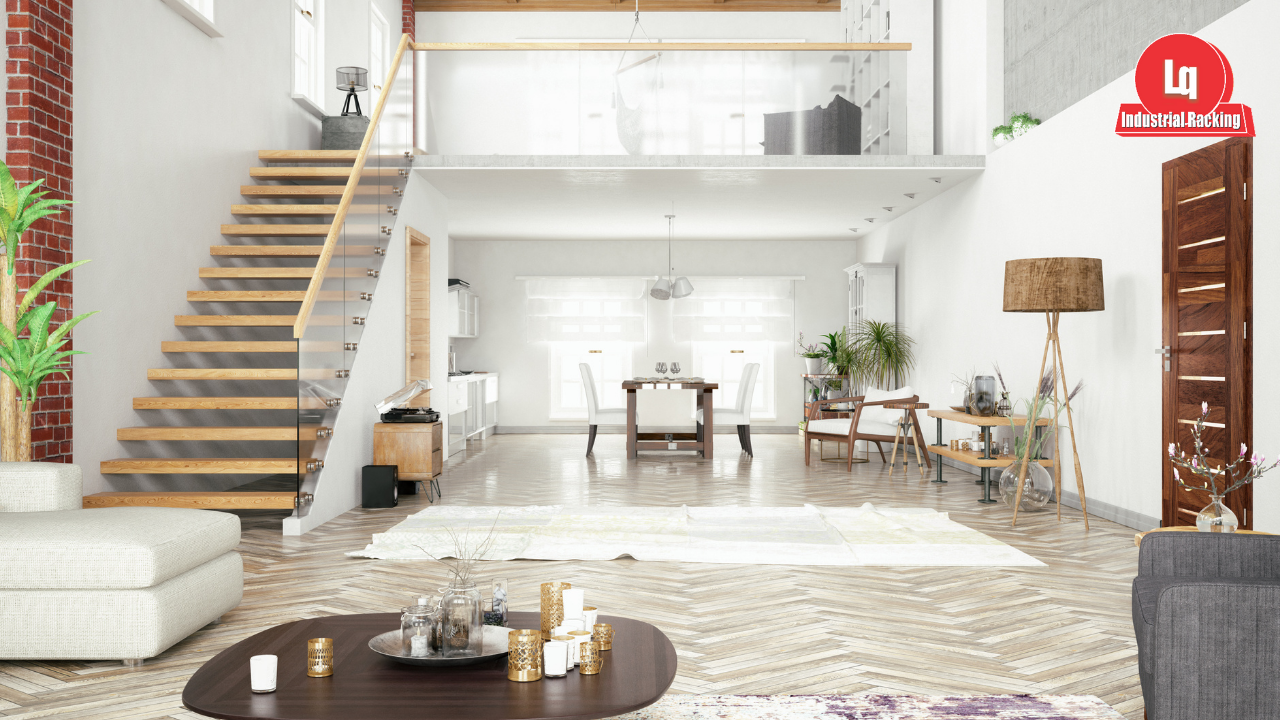
2.3. By Load-Bearing Structure
- Steel frame + engineered wood floor: popular, reasonable cost.
- Reinforced concrete floor: sturdy, durable, suitable for large apartments.
- Tempered glass floor: unique, luxurious, strong visual impact.
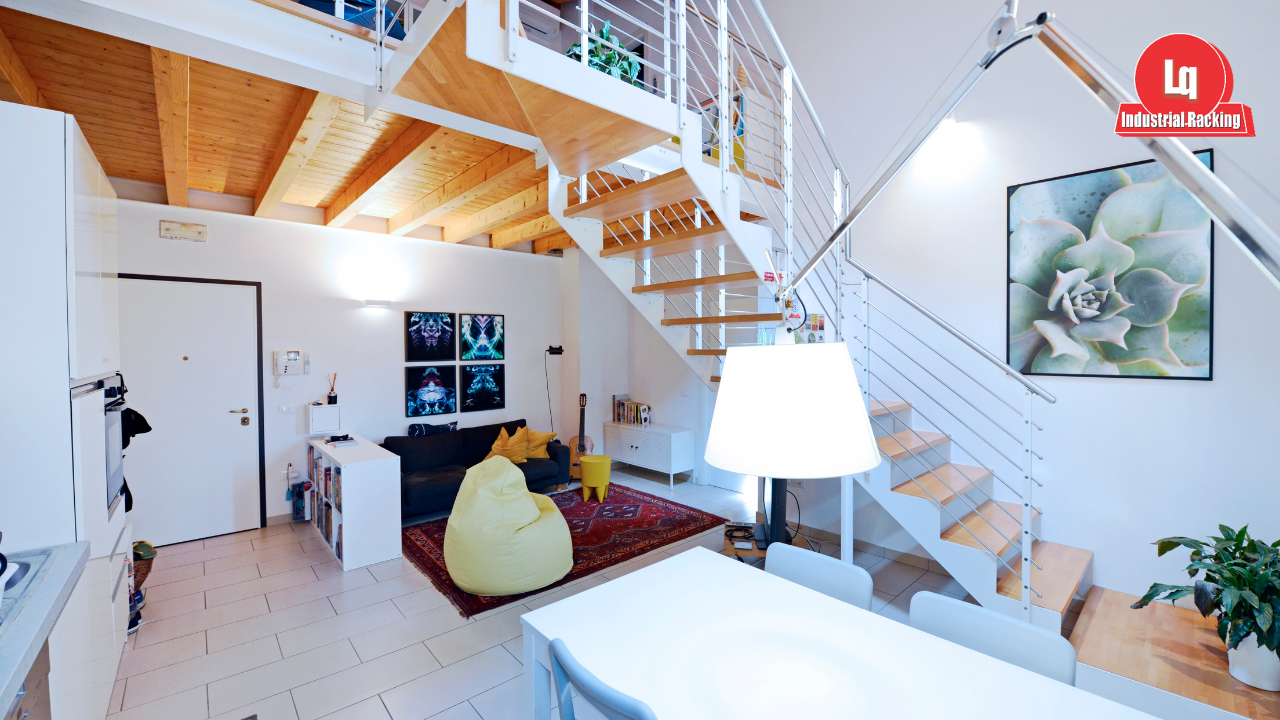
3. Considerations when Designing Apartment Mezzanine Floors
- Ceiling height: Minimum 4.2 – 5m to ensure ventilation.
- Load capacity: Design for 250 – 400 kg/m² for living activities.
- Lighting & ventilation: Prioritize windows, skylights, LED lighting.
- Safety railings: Minimum 1m height, non-slip materials.
- Colors: Light tones help make spaces appear larger and more modern.
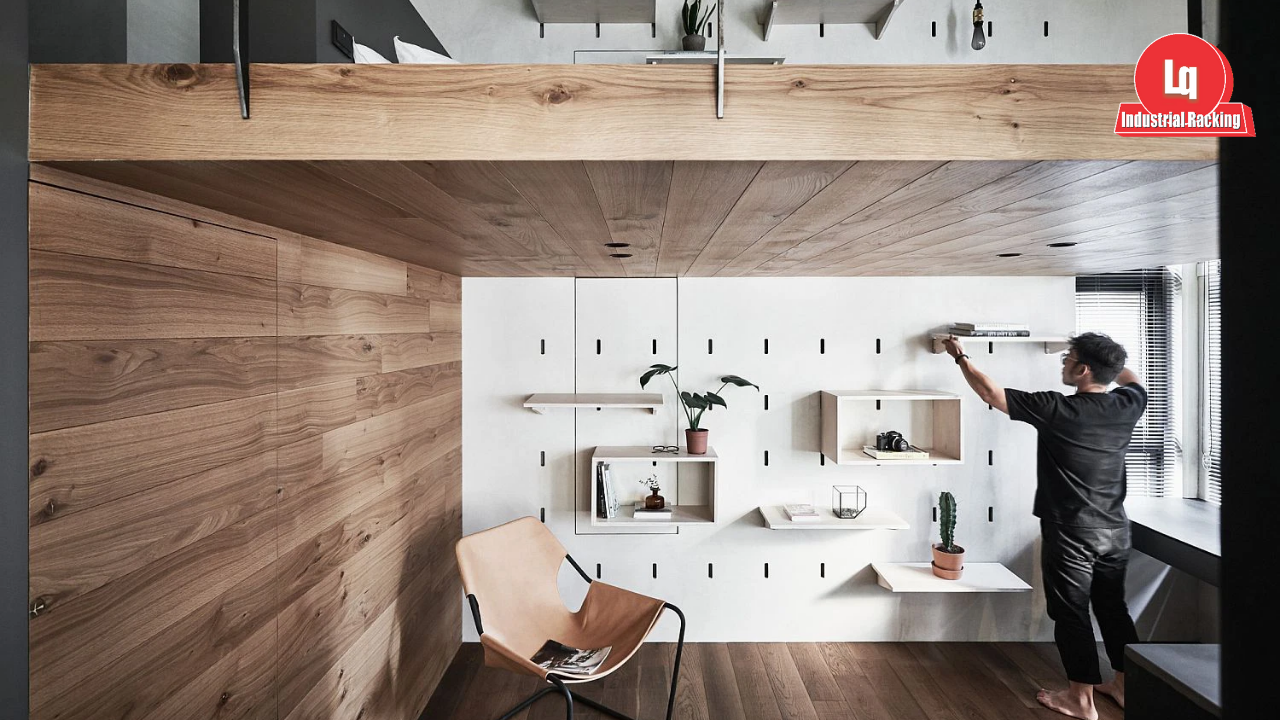
4. Beautiful Apartment Mezzanine Floor Design Ideas
- Small studio apartment (25–35m²): Mezzanine bedroom with kitchen and living room below.
- Modern loft apartment: Mezzanine office combining steel frame + glass.
- Family apartment: Mezzanine study room or mini library.
- Luxury apartment: Mezzanine bedroom + dressing room in Scandinavian style.
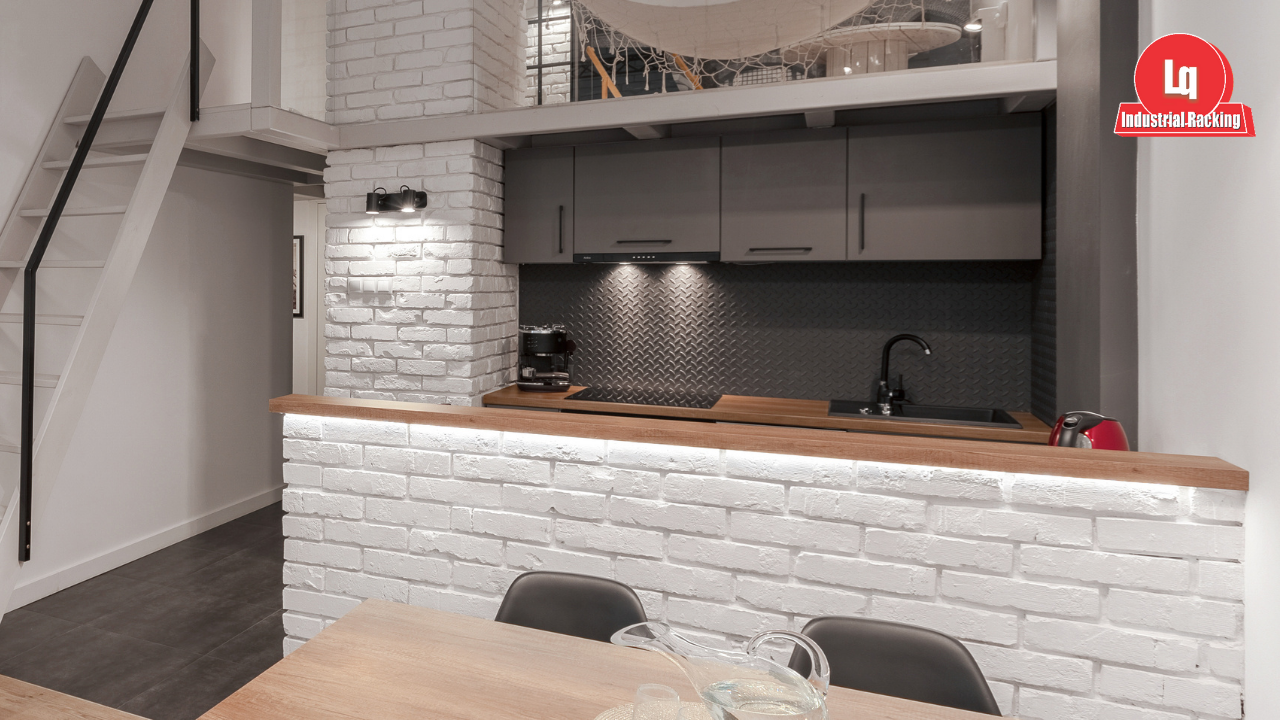
FAQs – Frequently Asked Questions
1. What apartment size is suitable for mezzanine floors?
Usually from 15m² and above, with ceiling height over 4.2m.
2. Are apartment mezzanine floors safe?
Very safe when designed with proper load capacity, railings, and standard stairs.
3. How long does the construction take?
From 5 – 10 days depending on area and materials.
4. Can apartment mezzanine floors be dismantled when moving?
Yes, especially steel frame + wood mezzanine floors.
5. Do apartment mezzanine floors increase apartment value?
Yes, because they increase functional use and enhance aesthetics.
6. What materials should be chosen for both beauty and durability?
Steel frame + engineered wood is the optimal choice for cost and aesthetics.
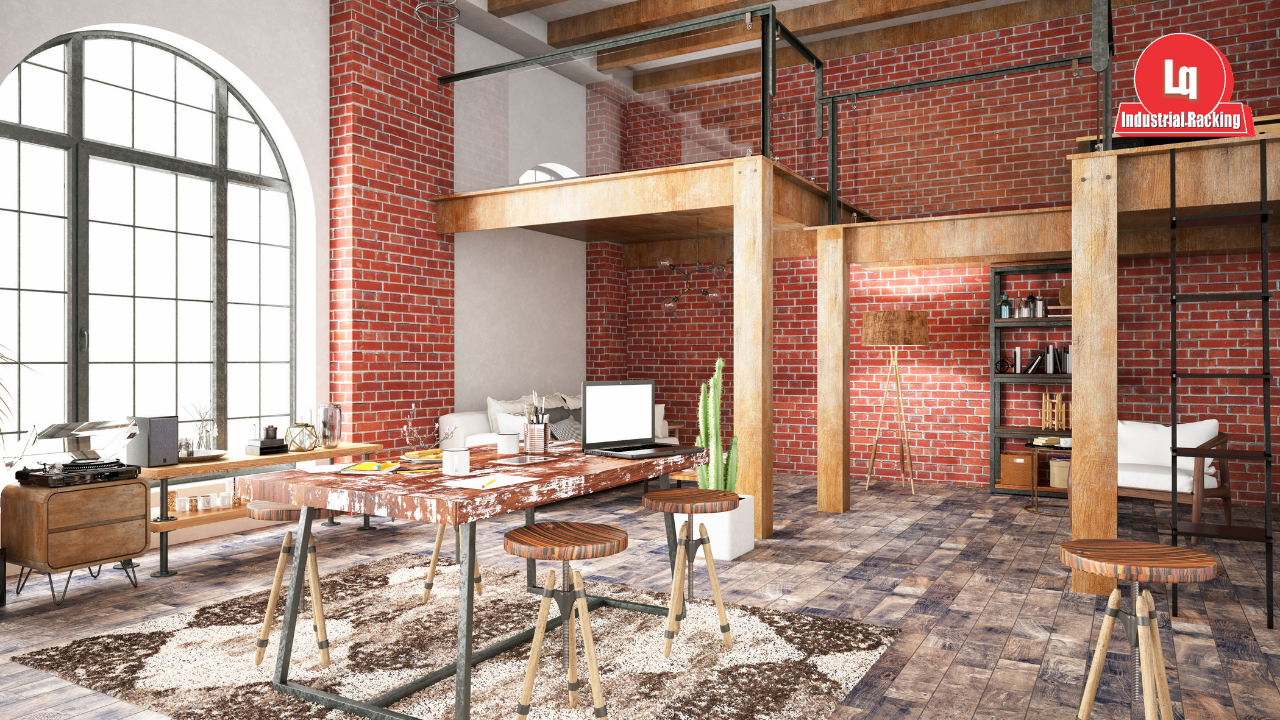
Conclude
With an experienced team, Gia Ke Long Quyen proudly provides mezzanine floor design and construction solutions for apartments that are beautiful, safe, and cost-effective. View more of our products Long Quyen mezzanine shelving, affordable selective pallet racking, Mobile Steel Shelving, selective racking, various types of steel shelving.
Please contact Gia Ke Long Quyen immediately for detailed consultation and quick quotation
HOT LINE:
EMAILS:
OFFICE:
- 79 Dao Tan St., Giang Vo Ward, Ha Noi, Viet Nam
84-24-37260098; Fax: 84-24-32115955
FACTORY:
- 1085 Phuc Dien St., Xuan Phuong Ward, Hanoi, Vietnam
84-24-37643527; Fax: 84-24-37643767


