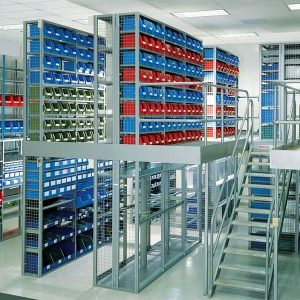
Description
Structure of mezzanine steel flooring
A typical mezzanine steel structure includes:
- Steel Floor Frame: Made from box steel, I steel or H steel, with high load capacity.
- Flooring: Use steel flooring or grating flooring, combined with covering materials such as wooden boards, cemboard.
- Load-bearing column system: Ensure the sustainability of the mezzanine floor system.
- Stairs & railings: Makes it easy to move and increases safety.

Application of mezzanine steel flooring
Mezzanine floors are not only used in residential but also have a wide range of industrial and commercial applications:
- Factory & Warehouse: The mezzanine floor of the factory helps to expand the storage space of goods without having to build a new floor.
- Supermarkets & Shopping Centers: Create mezzanine space to display products, optimize usable area.
- Home & Office: Steel frame mezzanine can be used as a bedroom, work area, or library.
- Parking & Public Works: Mezzanine steel flooring systems help optimize space in multi-storey parking lots.

Outstanding advantages of mezzanine steel flooring
Choosing to construct mezzanine steel flooring brings many benefits, including:
- Cost savings: The price of mezzanine steel floors is lower than that of fixed floor construction.
- Fast construction time: It only takes a few days to complete a mezzanine steel flooring system.
- Easy disassembly and relocation: The steel mezzanine floor can be removed when space needs to be reconstructed.
- High strength: Good strength, rust resistance if powder coated or galvanized steel is used.

Popular types of mezzanine steel flooring
Here are some types of steel attic flooring that are widely used:
- Steel Grating Flooring: Suitable for warehouses, factories because of good drainage.
- Cemboard flooring combined with steel frame: Application in houses and offices with good sound insulation.
- Corrugated iron floor combined with steel frame: Widely used in industrial steel mezzanine buildings .

Construction process of mezzanine steel flooring
The construction of a mezzanine steel floor includes the following basic steps:
- Survey & Design: Determine the use needs and loads of the mezzanine steel structure.
- Floor frame processing: Cutting and welding steel bars to form a mezzanine frame.
- Installation of load-bearing columns & beams: Ensuring sustainability.
- Installation of flooring: Use steel sheets, wooden boards, or cemboard.
- Handrail & staircase finishing: Ensure safety when using.

Notes when installing a mezzanine steel floor
To ensure the quality of steel mezzanine floors, it should be noted:
- Choose standard materials: Use high-strength, anti-rust steel.
- Load calculation: Determine the right needs to avoid the mezzanine floor from sagging.
- Safe installation: Firmly fix the steel frame of the mezzanine, ensure no shaking.
Mezzanine Steel Floor Quotation
The cost of construction of mezzanine steel flooring depends on the following factors:
- Required area & load.
- Type of steel used (box steel, I steel, H steel…).
- Type of flooring (cemboard, grating, wooden boards…).
Conclude
Mezzanine steel flooring is a great solution to expand space without changing the structure of the building. With high durability, low cost and fast construction time, this is an ideal choice for factories, warehouses, offices and even houses. If you are looking for a steel mezzanine floor solution, don’t hesitate to refer to mezzanine floor models that suit your needs.
Contact us
HOT LINE:
EMAILS:
OFFICE:
79 Dao Tan Street, Ha Noi, Viet Nam
FACTORY:
Tay Mo Industrial Park, Tu Liem District, Hanoi, Vietnam
[wpforms id=”119062″]
Sign up to receive the latest news via email