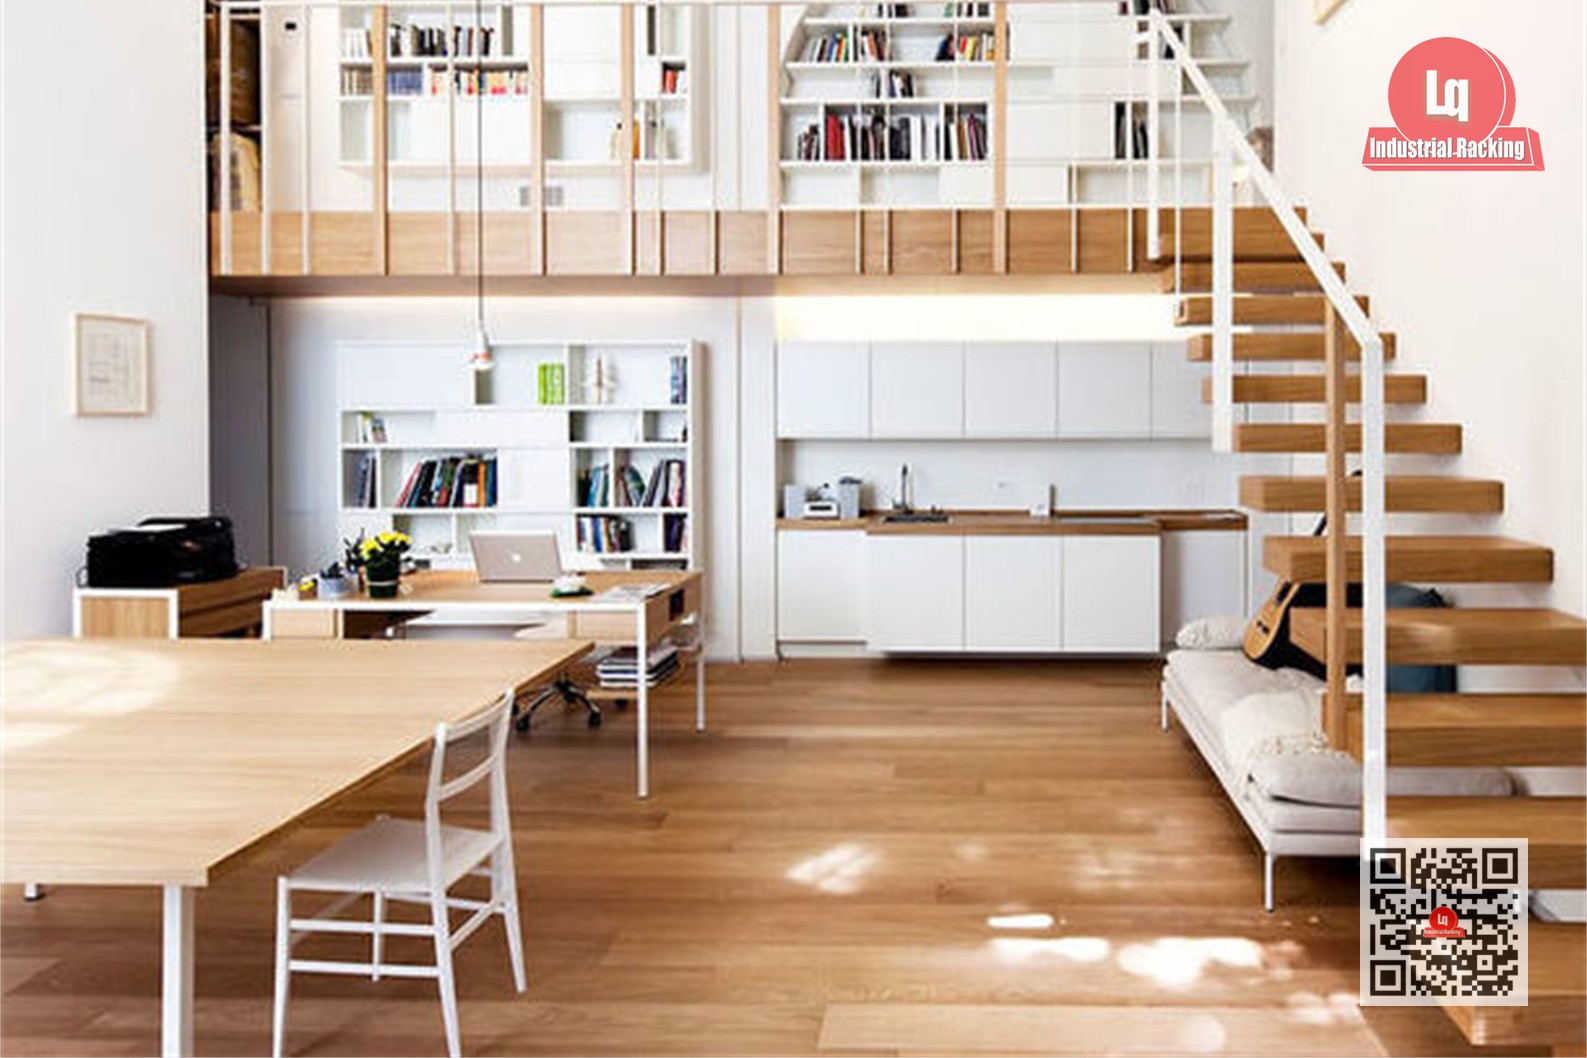
Quick answer: A mezzanine is an intermediate floor built between the main floors of a building to use the ceiling height and add usable space – instead of building a complete new floor, only part of the area is decked over and connected to the floor below or above.
In homes, mezzanines add living or storage space; in warehouses and factories they add storage, picking, packing or office area.
Warehouse mezzanines need much higher floor loads and stricter safety standards than residential ones.
A mezzanine can be added to an existing building after checking the load-bearing structure.
Compared with building additional floors, a mezzanine is usually the more cost-effective option.
In the context of increasingly expensive housing areas and increasing demand for space, mezzanine has gradually become a popular solution. Not only bringing comfort, the mezzanine also helps homeowners make the most of the available space, make dead corners useful and even create aesthetic accents. This article will give you a comprehensive view of mezzanine: from the concept, advantages to beautiful mezzanine house models and how to apply it in business and logistics.
Moreover, you also have the opportunity to discover how Long Quyen – a leading company in the field of shelf manufacturing in Vietnam with more than 25 years of experience – has applied mezzanine to the warehouse model to optimize logistics activities. The article not only meets your research needs but also answers frequently asked questions, helping you get more useful information before investing in building or upgrading living and working spaces.
Overview of the mezzanine
Mezzanine Concept
The mezzanine is an intermediate floor built between the floors of the house to optimize the ceiling height and create more living space. Instead of building a complete floor, homeowners only need to use a certain area to make a mezzanine floor, connecting to the ground floor or upper floor. According to statistics from the Ministry of Construction, the mezzanine model is accounting for about 15-20% of the total number of new housing designs in big cities in recent years.
One of the reasons why mezzanine is increasingly popular is that it is suitable for a variety of mezzanine houses or houses with mezzanine designed for a variety of purposes: living room, bedroom, study area, work area, or even storage space.
“The mezzanine allows to take advantage of the height and create a unique accent, increasing the aesthetics of the overall space.” (Quoted from architects. Nguyen Hoang Phuc, interior design expert)
Roles and advantages
Optimize the area:
Create more functional space without having to expand the width or length.
Helps reduce construction costs compared to building new floors.
Enhance aesthetics:
Create a high, airy space, suitable for modern mezzanine house models.
Contribute to turning dead corners into areas for living, working or relaxing.
Cost Savings:
Instead of building a complete floor, the mezzanine only occupies part of the area, saving construction materials.
The cost of furniture and decoration is also reduced because the space is not too large.
In addition, homeowners can customize the design to take on many different roles such as reading rooms, bedrooms, and workplaces. This trend is very suitable for young families who need a flexible and modern living space.See more solutions to optimize warehousing in Long Quyen
Mezzanine house combining living room and work
Mezzanine design trends in modern houses
Interior Design
With mezzanine, interior design requires meticulous calculation to make the most of the area and ensure aesthetics. Here are some suggestions:
Minimalist style: Use neutral colors such as white, gray, beige, combined with neat lines to create a sense of more space.
Industrial Style: Taking advantage of steel structures, concrete and wall paint to create a rough substance, suitable for houses with mezzanine in the direction of modernity and personality.
Smart Interior Integration: Multi-purpose items such as folding beds, folding tables, and wall shelves help to maximize space savings and keep the mezzanine tidy.
According to a study from ArchDaily (a reputable international source), the combination of smart furniture products can increase up to 30% of the actual usable space for the mezzanine area.
Building Materials
Reinforced concrete: Often used for houses that need high durability, especially for mezzanine houses with great bearing needs.
Pre-engineered steel: Suitable for projects that require fast construction speed, optimal cost, easy installation and upgrade.
Industrial and natural wood: Create a cozy and luxurious feeling. However, it is worth noting the fight against termites and mold.
To ensure the quality of the work, you should prioritize the selection of materials from reputable suppliers and ensure compliance with the Vietnam Construction Technical Regulations (TCVN).Discover more types of mezzanine shelves in Long Quyen
Model of a mezzanine house with a minimalist interior style
Trending models of mezzanine houses
Modern mezzanine house model
In the context of urbanization, the modern mezzanine house model focuses on flexibility in spatial layout. Square lines, the use of tempered glass, and bright colors are characteristic of this type of design.
The living room connected to the mezzanine:
The mezzanine serves as a bedroom or office, making it easy to observe the entire lower floor.
Using glass railings, creating spatial connectivity, optimizing natural light.
Modern mezzanine house model for a young couple:
The mezzanine area is just enough for a bed and a wardrobe.
Neutral tones combine decorative greenery, bringing relaxation and youthfulness.
According to a survey by the Vietnam Association of Architects, currently about 25% of young households are interested in mezzanine design as a solution for houses with mezzanine to optimize the area when buying townhouses or small apartments.
House with mezzanine for family
Traditional family mezzanine houses often have a cozy style, combining wood materials and deep tones. The mezzanine area can be used as a common room or reading room, ensuring cohesion for the whole family.
Take advantage of natural light: Extend the windows and install sliding glass doors to bring more light into the mezzanine space.
Use of wall cabinets: Helps optimize the area, avoid cramped feelings, supports a “green” and neat style.
Besides residential purposes, the mezzanine can also become a workspace for young entrepreneurs or a learning area for children, improving efficiency and saving costs.
Sharing from Long Quyen: “With more than 25 years of experience in manufacturing shelves in Vietnam, we see an increasing need to integrate mezzanine into houses and warehouses. This is an inevitable trend, both ensuring functionality and showing a modern lifestyle.”
Integrated warehouse model
Mezzanine applications in logistics and enterprises
Mezzanine houses in production
The concept of mezzanine is not only limited to housing, but also extends to the fields of logistics, manufacturing and logistics. In factories or warehouses, mezzanine houses help increase the ability to store goods without expanding the premises.
Optimized production line: Create a private walkway or office area right above the mezzanine, helping to observe and manage the production line.
Increase storage area: Especially important for businesses with a large amount of goods, helping to take advantage of the height of the factory effectively.
Many businesses responded that, after installing mezzanine for the warehouse, they saved about 30% of the floor area and minimized the cost of investment in expanding the premises.
Space Optimization Solutions
Mezzanine in a business warehouse often comes with a specialized shelf system, provided by manufacturing units such as Long Quyen . With more than 25 years of experience, Long Quyen has researched and developed many lines of mezzanine integrated shelves to meet diverse needs:
Mezzanine Flooring Rack:
Used in high-rise factories, creating more storage floors.
Large load capacity, can be customized according to warehouse size.
Lightweight shelves for offices:
Easy to install, flexible to relocate, suitable for small offices.
Medium-load shelves for mezzanine houses:
Combined with high-strength steel, increasing the bearing capacity.
Thanks to the mezzanine application, many businesses have successfully reduced labor costs, shortened transportation time, and improved operational efficiency in the supply chain.
The type of house with mezzanine applied in Long Quyen warehouse
Economic Benefits and Space Management
Cost Calculation
One of the outstanding advantages of the mezzanine is the reasonable construction cost compared to adding a new floor. Basically, this cost depends on:
Interior equipment: Items such as paint, lighting equipment, railings.
Illustration table of basic costs (reference, calculated per 1m²):
Category
Estimated unit price (VND/m²)
Notes
Steel Frame
1.200.000 – 1.700.000
Depending on the type of steel, brand
Laminate flooring
250.000 – 500.000
Prices fluctuate according to the quality of the wood
Concrete Floor
800.000 – 1.200.000
Including floor and reinforcement
Glass/metal railing
300.000 – 600.000
Depending on the design and quality
(Estimated data is based on quotations from construction contractors in Hanoi and Ho Chi Minh City. HCM. Actual prices may vary by time and region.)
Reinvestment value
Building a mezzanine also brings great reinvestment value to both families and businesses:
Increase in real estate value: Compared to traditional single-storey houses, mezzanine integrated houses are often appreciated more for their utility and aesthetics.
Risk Limitations: The mezzanine can be dismantled or renovated flexibly, without much impact on the overall structure of the building.
Optimize cash flow: For businesses, increasing storage space helps expand business operations without spending too much on renting additional warehouses. Learn more about Long Quyen’s smart shelf solutions
Mezzanine in enterprise warehouse
Notes and Technical Standards
Safety Standards
When building a mezzanine, it is extremely important to comply with safety standards. Concrete:
Floor Load:
Ensure that the mezzanine floor has good bearing capacity, usually from 200-300 kg/m² for houses, and 500-1000 kg/m² for warehouses.
Clearance height:
According to regulations, the height of the mezzanine should not be less than 2.2m to ensure comfort when using.
Fire Protection System:
Install fire extinguishers, arrange convenient emergency exits.
Expert advice
Choose the right construction solution: With modern mezzanine models, you should prioritize lightweight materials, have good bearing capacity, and pay attention to interior design.
Cooperation with reputable units: The construction of mezzanine towers requires high expertise. If building for a warehouse, contact reputable companies such as Long Quyen to ensure progress and quality.
Periodic Inspection: After completion, it is necessary to regularly check the floor, frame, and railing to promptly detect and fix damages, avoiding safety risks.
Model of a mezzanine house in a modern factory with a skid
Conclusion
The mezzanine is not merely a way to take advantage of space, but also reflects the trend of modern, versatile and economical living. From a mezzanine house model for the family to an integrated warehouse model, the mezzanine always brings both economic and aesthetic value. By choosing the right solution, you can create an optimal living and working space, improve the quality of life as well as the efficiency of business operations.
Consider partnering with Long Quyen – a leading company in Vietnam in the field of shelf manufacturing with more than 25 years of experience – to realize your mezzanine project. The team of experts at Long Quyen is ready to consult, design and construct the mezzanine, ensuring maximum quality and safety.
Are you ready to elevate your living space or optimize your warehouse? Plan today and don’t miss the opportunity to own a modern, comfortable mezzanine design. If you need more detailed information or personal advice, please contact the experts at Long Quyen immediately.
Frequently Asked Questions:
Does the mezzanine need to apply for a construction permit? Usually, if the mezzanine does not affect the main structure of the house and complies with the height regulations, you just need to inform the local authorities. However, to be sure, check your local building code.
Is the cost of building a mezzanine expensive? The cost depends on the material, scale, and level of finish. Compared to building more floors, mezzanine is more cost-effective.
Is mezzanine suitable for all types of homes? Most types of houses can be arranged in a mezzanine, as long as the ceiling height is large enough. Modern mezzanine models are often applied to townhouses, studio apartments or tube houses.
Is it possible to make a mezzanine after the house is finished? Yes, but it is necessary to check the load-bearing structure of the floor and walls. If the structure is solid enough, you can still add a mezzanine later.
Is the mezzanine in a warehouse different from a residential mezzanine? Yes. Warehouses require large floor loads and need to comply with stricter safety standards, especially in terms of fire protection.
What type of shelf should I choose for the mezzanine of the warehouse? Depending on the tonnage and nature of the cargo. The types of mezzanine floor shelves or medium-duty shelves provided by Long Quyen are popular choices.
OFFICE: 79 Dao Tan St., Giang Vo Ward, Hanoi, Vietnam FACTORY: 1085 Phuc Dien St., Xuan Phuong Ward, Hanoi, Vietnam
Need a warehouse or factory mezzanine in Vietnam? Long Quyen has designed, built and installed storage systems since 1997 – nearly 30 years and 500+ projects. See prices by load and area.