
Fire-safety compliant warehouse racking in Vietnam is not racking with its own “fire certificate” – it is racking laid out in line with the building’s fire protection design. It must meet three requirements at once: (1) escape distances and exit widths under Table G.3 of QCVN 06:2022/BXD, (2) flue spaces between loads so that sprinkler water can reach a fire, and (3) for warehouses storing fire hazard class A, B or C goods with a volume of 15,000 m³ or more or a total floor area of 2,000 m² or more, a fire protection design appraisal under Decree 105/2025/NĐ-CP before construction.
This article compiles the figures from Vietnamese legislation, compares them with the international NFPA 13 standard, and explains the practical design process used at Long Quyen.
Updated 17 October 2026: content revised in line with Decree 105/2025/NĐ-CP (effective 1 July 2025), which replaces Decree 136/2020/NĐ-CP.
Quick summary
- Warehouses storing fire hazard class A, B or C goods with a volume of 15,000 m³ or more, or a total floor area of 2,000 m² or more, require a fire protection design appraisal (Appendix III, item 10, Decree 105/2025/NĐ-CP).
- The maximum distance from a workstation to an emergency exit ranges from 15 to 180 m depending on fire hazard class (A–E) and occupant density, per Table G.3 of QCVN 06:2022/BXD; buildings taller than 6 m may add 20–40% to these distances.
- Minimum escape route widths: 1.2 m for shared corridors serving many people, 1.0 m in other cases, and 0.7 m for individual working aisles; clear height at least 2 m.
- Under NFPA 13 (USA) – the most widely used international reference for flue spaces in pallet racking – transverse flue spaces are at least 75 mm every 1.35 m or 150 mm every 2.7 m; longitudinal flue spaces are at least 150 mm in double-row (back-to-back) racks and become mandatory above 7.6 m storage height.
- Vietnam currently has no dedicated regulation specifying flue spaces in millimetres for each rack type – this must be agreed directly with a fire protection consultant and the local appraisal authority when designing high-bay warehouses.
- The cost of fire compliance is not in the price of rack steel but in the floor area “sacrificed” for aisles, flue spaces and in-rack fire protection – which directly affects total pallet capacity.
Contents
- What is fire-safety compliant warehouse racking?
- Legal basis: Decree 105/2025/NĐ-CP and QCVN 06:2022/BXD
- Mandatory technical parameters
- Flue spaces and sprinklers in high-bay racking
- Comparing fire-compatible racking layouts
- How fire compliance costs affect racking design
- Long Quyen’s 5-step process
- Illustrative example
- 6 common mistakes
- Frequently asked questions
What is fire-safety compliant warehouse racking?
Fire-safety compliant warehouse racking is a racking system that is designed and laid out consistently with the building’s fire protection documentation – not a rack that carries an individual “fire certificate”. In other words, standard steel racking (selective, double-deep, drive-in, etc.) does not automatically pass or fail fire requirements. Compliance depends on the layout: spacing between runs, escape route widths, the gaps that let sprinkler water reach the goods, and the fire hazard class of the stored goods.
Three factors decide whether a racking layout is fire-compliant:
- Escape distance – workers must be able to reach an exit within a safe time.
- Flue spaces (ventilation and heat-release gaps) – water or gas from automatic suppression systems must be able to penetrate between loads, not be blocked by tightly packed goods or overly dense racking.
- Volume, floor area and fire hazard class of the warehouse – these determine whether a fire design appraisal is required before construction and what level of fire protection is mandatory.
That is why building fire requirements into the warehouse layout design stage – before ordering racking – is always far cheaper than dismantling and relocating racking after the fire authority requests changes.
Legal basis: Decree 105/2025/NĐ-CP and QCVN 06:2022/BXD
The two core documents every warehouse investor in Vietnam should know:
- Decree 105/2025/NĐ-CP – detailing and guiding the implementation of the 2024 Law on Fire Prevention, Firefighting and Rescue, effective from 1 July 2025 (replacing Decree 136/2020/NĐ-CP). Its Appendix III lists the types of works that require a fire protection design appraisal.
- QCVN 06:2022/BXD (Ministry of Construction; Amendment 1:2023 effective from 1 December 2023) – the national technical regulation on fire safety of buildings, specifying escape distances, exit widths and the number of exits by fire hazard class.
Note: always confirm decree references and appraisal thresholds for your specific project with the local fire police (PC07) or your fire protection consultant.
Thresholds requiring a fire protection design appraisal for warehouses
Under item 10 of Appendix III to Decree 105/2025/NĐ-CP, warehouses storing goods of fire and explosion hazard class A, B or C with a volume of 15,000 m³ or more, or a total floor area of 2,000 m² or more, require a fire protection design appraisal. Meeting either one of the two thresholds is enough. Example: a warehouse of 30 m × 20 m × 8 m high has a volume of 4,800 m³ and a floor area of 600 m² – both below the thresholds, so no design appraisal is required (though QCVN 06:2022/BXD and other fire requirements still apply). Conversely, a 50 m × 40 m = 2,000 m² warehouse, even at only 6 m high (12,000 m³), reaches the floor-area threshold and must be appraised. For warehouses subject to appraisal, the racking layout is a mandatory part of the submission (rack layout plan, aisles, and flue-space dimensions if in-rack fire protection is installed).
Fire and explosion hazard classes A–E of stored goods
Rack layout and safety distances depend directly on the type of goods stored, classified by fire and explosion hazard (the classification used in QCVN 06:2022/BXD):
| Class | Hazard level | Typical goods |
|---|---|---|
| A | Very high | Flammable gases, volatile liquids with flash point up to 28°C (LPG, solvents), substances that ignite or explode on contact with water (sodium, potassium, etc.) |
| B | High | Flammable liquids with flash point above 28°C (alcohol, paints, cosmetic chemicals), combustible dusts and fibres |
| C | Medium | Combustible solids: wood, paper, textiles, plastics, rubber, cardboard packaging – the most common group in logistics/FMCG warehouses |
| D | Moderate–low (hot processes) | Non-combustible materials handled in a hot, incandescent or molten state (e.g. hot metal processing) |
| E | Low | Non-combustible materials in a cold state: ordinary metals, brick, stone, glass |
Most pallet warehouses holding consumer goods, carton-packed components or textiles fall into class C – part of the A, B, C group used for the Appendix III appraisal thresholds. Escape distances are more generous than for classes A/B, but flue spaces are still needed if storage height exceeds the effective reach of ceiling sprinklers.
Mandatory technical parameters for racking layouts in fire-regulated warehouses
| Parameter | Reference value | Source |
|---|---|---|
| Threshold for fire design appraisal (class A, B, C goods) | Volume ≥ 15,000 m³ or total floor area ≥ 2,000 m² | Appendix III (item 10), Decree 105/2025/NĐ-CP |
| Maximum distance to emergency exit – classes A, B | 15–40 m (depending on occupant density per m²) | Table G.3, QCVN 06:2022/BXD |
| Maximum distance to emergency exit – classes C1–C3 | 40–100 m | Table G.3, QCVN 06:2022/BXD |
| Maximum distance to emergency exit – classes C4, D, E | 100–180 m (or unrestricted for class E in some cases) | Table G.3, QCVN 06:2022/BXD |
| Adjustment for buildings taller than 6 m | Add 20–40% to permitted distance (steps at 12 m, 18 m, 24 m) | QCVN 06:2022/BXD |
| Width of shared escape corridor (many occupants) | ≥ 1.2 m | QCVN 06:2022/BXD |
| Escape route width – other cases | ≥ 1.0 m | QCVN 06:2022/BXD |
| Individual working aisle width | ≥ 0.7 m | QCVN 06:2022/BXD |
| Clear height of horizontal escape route sections | ≥ 2.0 m | QCVN 06:2022/BXD |
| Transverse flue space between loads | ≥ 75 mm every 1.35 m of height; or ≥ 150 mm every 2.7 m | NFPA 13 (international reference) |
| Longitudinal flue space between rack rows | ≥ 150 mm in double-row racks; mandatory above 7.6 m storage height | NFPA 13 (international reference) |
Important: the rows citing QCVN 06 and Decree 105/2025 are legal values that apply directly in Vietnam. The NFPA 13 rows are an international technical reference to explain the logic of flue-space design. Vietnam has not yet issued a dedicated regulation specifying flue spaces in pallet racking in millimetres, so when designing high-bay warehouses with automatic fire protection, the racking layout must still be reviewed case by case by the fire protection consultant and the local appraisal authority (fire police, PC07) based on the project documents – overseas figures should not be applied mechanically.
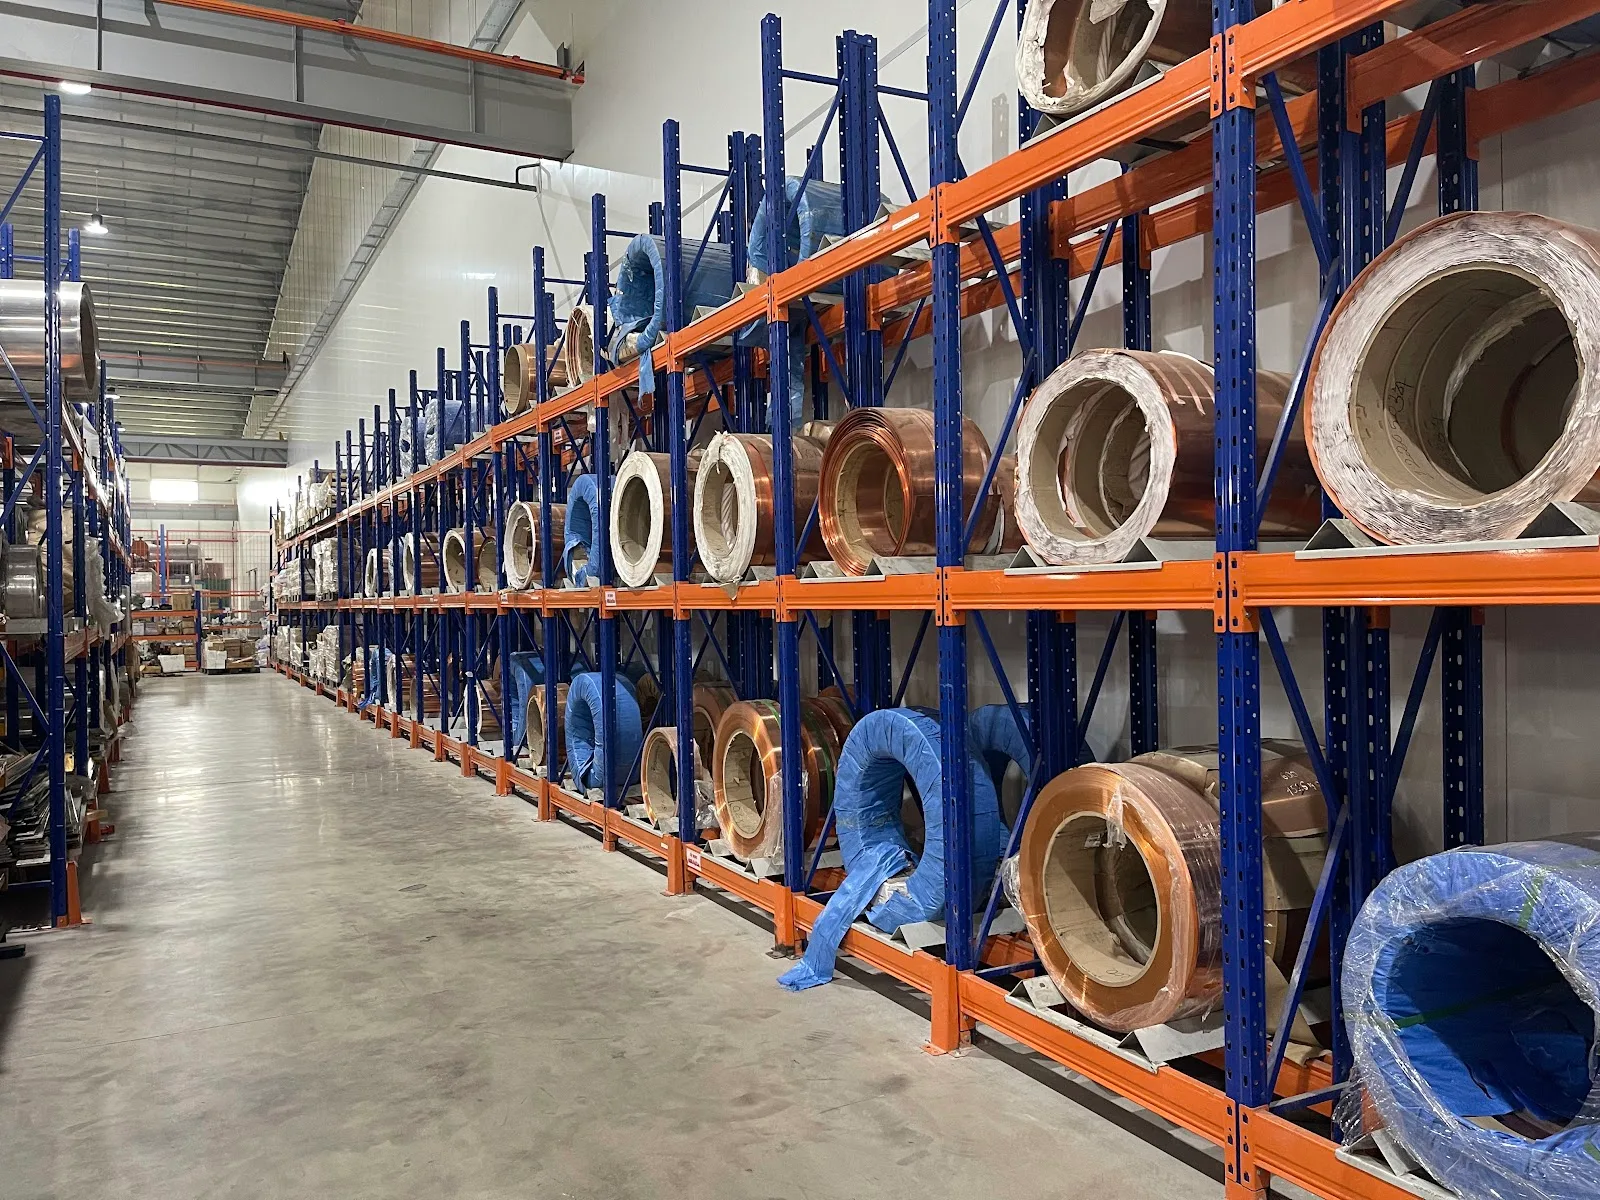
Flue spaces and sprinklers in high-bay racking – international comparison
A “flue space” is a continuous vertical gap between loads or between rack rows. It acts as a chimney that lets heat and smoke rise, and it allows water from ceiling sprinklers to reach the lower levels instead of only wetting the top layer. If racking is packed tightly with no gaps, ceiling sprinklers are almost useless against a fire that starts on a lower level.
According to NFPA (the US National Fire Protection Association), NFPA 13 sets the following for pallet racking:
- Transverse flue space: at least 75 mm (3 in) net, provided at least every 1.35 m (4.5 ft) of height; or 150 mm (6 in) net every 2.7 m (9 ft).
- Longitudinal flue space: at least 150 mm (6 in) in double-row (back-to-back) racks; under NFPA 13 it becomes mandatory when storage height exceeds 7.6 m (25 ft).
- Where storage height exceeds what ceiling sprinklers can control (typically high-bay racking or fast-burning goods such as plastics and foam), in-rack sprinklers are added between load levels and work together with flue spaces to deliver water to the seat of the fire.
In Vietnam, automatic sprinkler system design follows TCVN 7336:2003 and the provisions of QCVN 06:2022/BXD, but domestic documents do not yet specify flue spaces in millimetres for each rack type as NFPA 13 does. For warehouses with racking above 6–7 m combined with sprinklers, Long Quyen therefore always recommends that clients work in parallel with a fire protection design consultant to: (1) decide whether in-rack sprinklers are needed based on the goods and actual height, and (2) fix the gaps between rack blocks before signing off the layout drawing, avoiding the need to cut pallet positions after the appraisal authority requests changes.
Comparing fire-compatible racking layouts
| Solution | Advantages | Limitations | Best suited when |
|---|---|---|---|
| Selective racking + ceiling sprinklers (no in-rack) | Lowest cost, fast installation, easy maintenance | Suppression effectiveness drops with high storage or highly combustible goods (plastics, heavy packaging) | Class C/E warehouses, medium storage height, pallet density not excessive |
| Selective/double-deep racking + in-rack sprinklers | Effective suppression on every level, suitable for high-bay warehouses | Higher fire protection investment; flue spaces reduce pallet density per m² | Warehouses above 6–7 m, combustible class B/C goods, large sites subject to appraisal |
| Wide main aisles alternating with narrow secondary aisles | Balances capacity and evacuation speed | Requires careful calculation of occupant density per m² to stay within Table G.3 | Warehouses with many operators and many fixed workstations in the racking area |
| Dividing the warehouse into independent rack blocks (fire breaks) with wide aisles or fire walls | Limits fire spread and reduces the fire protection load needed for the whole building | Uses floor area for zoning aisles; may cut total capacity if not planned from the start | Large warehouses (>5,000 m²) with many product types of different hazard classes |
There is no “one right answer” – the choice depends on the hazard class of the goods, building height and the specific appraisal outcome for each project. That is why Long Quyen always surveys the site before proposing a layout rather than applying one template to every client. As a starting reference before calculating specific fire distances, see selective racking design and applications. For high-density warehouses that want to reduce forklift time inside the racking, a pallet shuttle racking system is also worth considering alongside the fire requirements.
How fire compliance costs affect racking design and price
Fire requirements do not raise the steel price of a rack, but they affect total project cost indirectly through three channels:
- Floor area “sacrificed” for aisles and flue spaces – every metre of aisle wider than the minimum, and every gap between rack blocks, is space that cannot store pallets. In a warehouse of fixed size, stricter fire compliance usually means fewer pallet positions – recalculate with a tool such as our warehouse pallet capacity formula to see the real impact before finalising the layout.
- Additional fire protection (if in-rack sprinklers are needed) – this falls under the MEP/fire contractor’s scope, not the racking quote, but it affects the spacing between load levels and the rack structure (space must be left for pipes and sprinkler heads between levels).
- Time and cost of the appraisal dossier – for warehouses subject to fire design appraisal (class A, B, C goods, volume ≥15,000 m³ or floor area ≥2,000 m²), the racking layout must be fixed early to go into the submission; changing it after appraisal adds cost and time to amend the dossier.
Because there is no reliable public data on a “fire compliance cost per m² of warehouse” that applies across all building types, the actual figure always depends on floor area, hazard class and the specific requirements of the local appraisal authority – this needs to be discussed directly with a fire protection consultant, and Long Quyen coordinates on it during the site survey. To see how floor plan and load factors affect the overall quote, visit our warehouse racking price page.
Long Quyen’s 5-step process for fire-compatible racking design
- Site and fire documentation survey – measure the actual floor plan, confirm the hazard class of the goods to be stored, and check whether the warehouse requires a fire design appraisal (comparing volume and floor area with Appendix III of Decree 105/2025/NĐ-CP).
- Fire-compatible racking layout design – produce 2D/3D drawings with aisles, escape distances per Table G.3 of QCVN 06:2022/BXD and flue spaces (if the warehouse has or needs in-rack sprinklers), coordinating with the client’s fire protection consultant if the project is subject to appraisal. This step is part of Long Quyen’s warehouse design service.
- Installation to the approved drawings – install racking in the exact positions and spacings fixed in the dossier, with no unilateral layout changes on site that would deviate from the appraised documents.
- Acceptance against drawings and installation tolerances – check upright plumb and actual spacing between runs against the drawings, ensuring designed escape routes are not compromised; see the detailed procedure in warehouse racking acceptance inspection.
- Handover and operating guidance – hand over as-built drawings, the load catalogue and a recommended periodic racking inspection schedule so that the layout does not drift during operation (goods encroaching on aisles, forklift impacts leaning uprights, etc.).
Illustrative example (hypothetical, not a real project)
Note: the example below is hypothetical and explains how to apply the figures; it is not a specific Long Quyen project.
Consider a consumer goods distribution warehouse (fire hazard class C) of 1,800 m², 9 m high, with a volume of about 16,200 m³. The floor area of 1,800 m² is below the 2,000 m² threshold, but the volume of 16,200 m³ exceeds the 15,000 m³ threshold – so the warehouse requires a fire design appraisal under Appendix III of Decree 105/2025/NĐ-CP. At 9 m high (above the 6 m mark), the permitted escape distance for class C is increased by the QCVN 06:2022/BXD adjustment factor relative to the base range of 40–100 m. Because storage height exceeds 7.6 m – the height NFPA 13 treats as the trigger for mandatory longitudinal flue spaces in international practice – the designer must work with the fire consultant to decide whether to add in-rack sprinklers or widen the gaps between double-deep rack blocks before fixing the final number of pallet positions.
6 common racking layout mistakes that breach fire requirements
- Placing racking against walls or against each other without the minimum aisle – a direct breach of the escape route width requirement (1.0–1.2 m) in QCVN 06:2022/BXD, usually discovered at acceptance or during periodic fire inspections.
- Stacking above the effective reach of ceiling sprinklers without additional measures – leaving the automatic system almost ineffective against fires starting on lower levels.
- Blocking flue spaces by letting pallets overhang into the next bay – even with correctly designed racking, poor day-to-day stacking can cancel out the flue spaces.
- Changing the racking layout after fire appraisal without updating the dossier – creating a mismatch between site conditions and the approved documents; common when companies expand or switch rack type midway.
- Misclassifying the fire hazard class of goods at design stage – for example, adding class B goods (more flammable than the originally assumed class C/E) without recalculating escape distances and fire protection.
- Skipping periodic inspections so that leaning racking encroaches on escape routes – years of forklift impacts can lean uprights and narrow the real aisle compared with the original drawing; this is why periodic racking inspections should run alongside fire inspections.
Frequently asked questions
How large or tall must a warehouse be before a fire design appraisal is mandatory?
Under Decree 105/2025/NĐ-CP, the threshold is based on volume or floor area, not height alone: warehouses storing fire hazard class A, B or C goods with a volume of 15,000 m³ or more, or a total floor area of 2,000 m² or more, require a fire design appraisal. For example, a 500 m² warehouse 6 m high (3,000 m³) is not subject to appraisal, while a 1,250 m² warehouse 12 m high (15,000 m³) is. Confirm for your project with the local fire police (PC07).
What is the minimum distance between racking runs in a warehouse?
There is no single figure for every case – it depends on whether the aisle is an escape route, occupant density and the hazard class of the goods. Under QCVN 06:2022/BXD, escape routes must be at least 1.0–1.2 m wide and individual working aisles at least 0.7 m; forklift aisles are calculated separately from truck width and turning radius.
Are in-rack sprinklers mandatory for warehouse racking?
Vietnam has no specific height-based mandate like the US NFPA 13. Whether in-rack sprinklers are needed depends on each project’s appraised fire design, based on storage height, type of goods and ceiling sprinkler capability. Consult a fire protection designer and the local appraisal authority for a definitive answer for each project.
What is a flue space and why does warehouse racking need it?
A flue space is a vertical gap between loads or between rack rows that lets heat and smoke escape upwards and allows sprinkler water to reach the lower levels. Without it, ceiling sprinklers only wet the top layer of goods and cannot reach a fire on the lower levels.
Which racking type is best for warehouses with strict fire requirements?
There is no “fire-ready” racking type – selective, double-deep or drive-in racking can all comply if aisles and flue spaces are calculated correctly. For high-hazard or high-bay warehouses, selective/double-deep layouts usually make it easier to provide flue spaces and install in-rack sprinklers than drive-in, because they offer more access routes.
Who is responsible for the racking layout in the fire appraisal dossier – the racking supplier or the fire consultant?
The fire protection design consultant prepares the dossier, and the fire police authority carries out the appraisal. A racking supplier such as Long Quyen supports the technical side: producing a structurally and capacity-feasible layout and supplying the spacing data for the consultant to include in the submission.
Are periodic fire inspections related to racking safety inspections?
Indirectly, yes. Leaning or collapsed racking, or goods stacked into aisles, can breach the escape distances approved in the fire dossier. That is why periodic racking inspections should run alongside the company’s fire inspections and drills.
Is it expensive to change a racking layout after the fire authority requests corrections?
It is usually far more expensive than getting the design right from the start, because installed racking has to be dismantled and moved, part of the warehouse may have to stop operating, and the appraisal dossier must be redone. That is why fire requirements belong in the initial layout design rather than being dealt with after installation.
Long Quyen supports fire-compatible warehouse racking design
With manufacturing experience since 1997 – nearly 30 years – and 500+ warehouse racking projects in Vietnam, ISO 9001:2015 certification and its own factory at 1085 Phuc Dien, Xuan Phuong (Hanoi), Long Quyen helps clients survey the site, calculate aisle widths and flue spaces, and coordinate with their fire protection consultant so that the racking layout maximises capacity while matching the appraisal dossier. If you are planning a new warehouse or refurbishing an existing one and need to recheck the racking layout against fire requirements, leave your details and our engineering team will contact you.
If the form does not display, please click here to request a quote.
Contact us directly:
- Hotline: +84 903 422 179 (Zalo)
- Zalo: https://zalo.me/0903422179
- Email: contact@giakelongquyen.com
- Office: 79 Dao Tan, Giang Vo, Hanoi


